202 McKenzie Avenue
Moncton, NB, E1C7Z4
Listed by RE/MAX Quality Real Estate Inc.
$289,900
- 3 bedrooms
- 1 bathrooms
- 1592 sq ft
Listed 28 days ago · MLS® NB148469
About this home
MOTIVATED SELLERS OFFERING A QUICK CLOSING!!! Welcome to 202 McKenzie, a well-maintained 3-bedroom, 1-bathroom bungalow offering comfortable living and plenty of potential. The property features a detached oversized garage, ideal for multiple vehicles, storage, hobbies, or a workshop. Inside, youll find a functional layout with three bedrooms and one full bathroom, along with a partially finished basement that is ready for your ideascreate a in law suite, rec room, home office, gym, or additional living space. Additional highlights include a metal roof and a convenient location close to everyday amenities. Families will appreciate being near schools, playgrounds, and splash pads, while the home is also located on a city bus route and offers easy access to Wheeler Boulevard. A solid home with great potential, excellent convenience, and a garage that adds valuable flexibility. Call your favorite REALTOR® to come see what 202 McKenzie has to offer! (id:66966)
Details
- Type
- Detached
- Style
- Bungalow
- Size
- 1592 sq ft
- Basement
- Full
- Garage
- Garage
- Property tax
- $2,539
- Municipality
- Moncton
Interior
- Bedrooms
- 3 above ground
- Fireplace
- No
- Flooring
- Hardwood
Heating, cooling and services
- Heating
- Baseboard heaters, Electric
- Water and sewer
- Municipal sewage system
Building and exterior
- Style
- Bungalow
- Year built
- 1968
- Foundation
- Concrete
- Outdoor
- Vinyl
Parking
- Driveway and parking
- Detached Garage
Rooms
| Room | Level | Size | Features |
|---|---|---|---|
| Utility room | Basement | 18'0'' x 11'4'' | |
| Hobby room | Basement | 11'8'' x 10'9'' | |
| Laundry room | Basement | 15'9'' x 10'10'' | |
| 4pc Bathroom | Main level | 4'11'' x 8'7'' | |
| Bedroom | Main level | 8'0'' x 10'7'' | |
| Bedroom | Main level | 10'9'' x 8'7'' | |
| Bedroom | Main level | 10'6'' x 10'7'' | |
| Living room | Main level | 13'3'' x 13'11'' | |
| Kitchen | Main level | 14'7'' x 8'8'' |
Location
Location is approximate. See nearby homes on the map
Listed by RE/MAX Quality Real Estate Inc..

REALTOR®, REALTORS®, and the REALTOR® logo are certification marks that are owned by REALTOR® Canada Inc. and licensed exclusively to The Canadian Real Estate Association (CREA). These certification marks identify real estate professionals who are members of CREA and who must abide by CREA’s By-Laws, Rules, and the REALTOR® Code. The MLS® trademark and the MLS® logo are owned by CREA and identify the professional real estate services provided by members of CREA.
The information contained on this site is based in whole or in part on information that is provided by members of The Canadian Real Estate Association, who are responsible for its accuracy. CREA reproduces and distributes this information as a service for its members and assumes no responsibility for its accuracy.
Similar homes nearby
See more in Moncton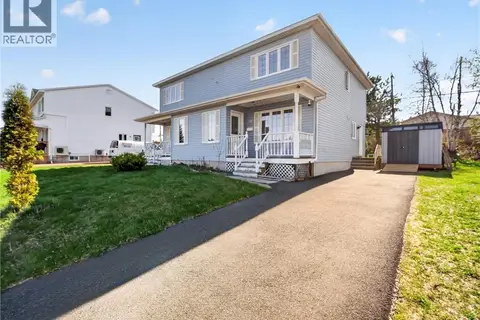 📷 36
$289,900
3 bd2 ba1710 ft²
28 Brun Court
Moncton
Single Family · MLS® NB139043 · Keller Williams Capital Realty
 📷 50
$289,900
1750 ft²
42 Railway
Moncton
Multiplex
Duplex · MLS® NB145709 · Keller Williams Capital Realty
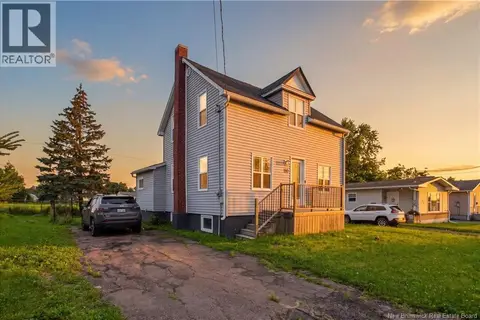 📷 45
$289,900
2 bd2 ba986 ft²
110 Cedar Street
Moncton
Detached · MLS® NB146416 · Royal LePage Atlantic
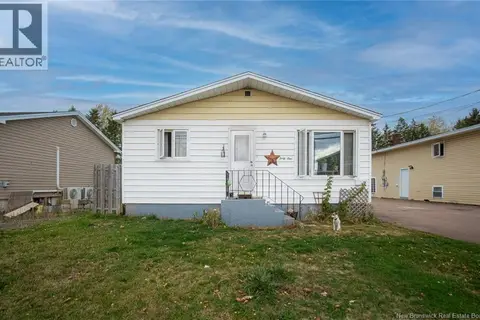 📷 19
$289,900
4+1 bd2 ba2198 ft²
41 Vail Street
Moncton
Detached · MLS® NB148486 · Keller Williams Capital Realty
 📷 34
$289,900
5+1 bd2 ba1470 ft²
46 Churchill Street
Moncton
Detached · MLS® NB149205 · RE/MAX Quality Real Estate Inc.
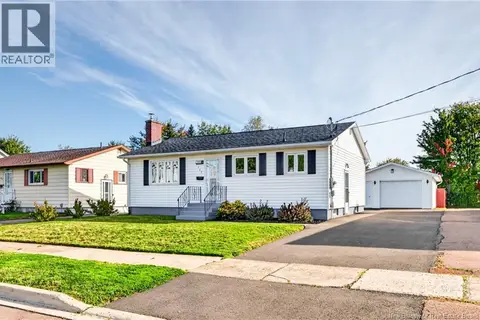 📷 44
$288,900
3 bd2 ba2000 ft²
153 Second Avenue
Moncton
Detached · MLS® NB148513 · Royal LePage Atlantic
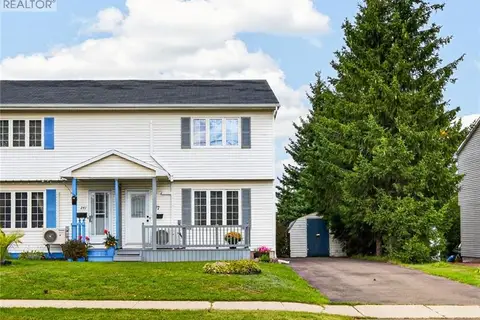 📷 48
$294,000
3 bd2 ba1584 ft²
247 Kendra Street
Moncton
Single Family · MLS® NB148221 · Keller Williams Capital Realty
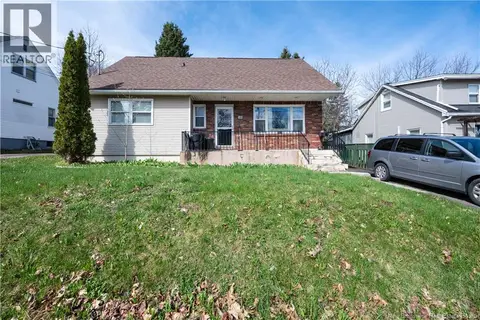 📷 34
$285,000
3 bd2 ba1305 ft²
190 Maple Street
Moncton
Detached · MLS® NB138062 · Keller Williams Capital Realty