190 Maple Street
Moncton, NB, E1C6A4
Listed by Keller Williams Capital Realty
$285,000
- 3 bedrooms
- 2 bathrooms
- 1305 sq ft
Listed 168 days ago · MLS® NB138062
About this home
Welcome to 190 Maple Streetthis charming traditional 1.5-storey home is ready for its next owners. The main floor offers a functional layout featuring a bright kitchen, comfortable living room, two bedrooms, a dining area, and a full 4-piece bathroom. Upstairs, youll find an additional bedroom, a convenient 2-piece bathroom, and a versatile office spaceperfect for working from home or study. The unfinished basement provides excellent dry storage and includes a dedicated laundry area. Heating is provided by a natural gas forced-air system for efficient comfort. Step outside through the patio doors off the dining room to a private back deck with a privacy wall. The backyard is surrounded by mature pine trees, offering a peaceful and secluded setting. Situated on a quieter side street off Mountain Road, this property is within walking distance to public transit, local amenities, and the hospital. Its also just minutes from the Université de Moncton, making it a strong option for rental potential. Dont miss your opportunitycontact your REALTOR® today to schedule a viewing. Taxes reflect non owner occupied (id:66966)
Details
- Type
- Detached
- Size
- 1305 sq ft
- Property tax
- $5,207
- Municipality
- Moncton
Interior
- Bedrooms
- 3 above ground
- Fireplace
- No
- Flooring
- Hardwood, Linoleum
Heating, cooling and services
- Heating
- Forced air, Natural gas
- Water and sewer
- Municipal sewage system
Building and exterior
- Foundation
- Concrete
- Outdoor
- Vinyl
Rooms
| Room | Level | Size | Features |
|---|---|---|---|
| Bedroom | Second level | 18' x 12' | |
| 3pc Bathroom | Second level | 4' x 4' | |
| Kitchen | Main level | 10' x 9' | |
| Dining room | Main level | 9' x 9' | |
| Bedroom | Main level | 8' x 14' | |
| Bedroom | Main level | 11' x 10' | |
| Living room | Main level | 13' x 12' | |
| Utility room | Basement | 7' x 11' | |
| Storage | Basement | 34' x 9' | |
| Recreation room | Basement | 25' x 11' | |
| Office | Second level | 8' x 13' | |
| 4pc Bathroom | Main level | 4' x 7' |
Location
Location is approximate. See nearby homes on the map
Listed by Keller Williams Capital Realty.

REALTOR®, REALTORS®, and the REALTOR® logo are certification marks that are owned by REALTOR® Canada Inc. and licensed exclusively to The Canadian Real Estate Association (CREA). These certification marks identify real estate professionals who are members of CREA and who must abide by CREA’s By-Laws, Rules, and the REALTOR® Code. The MLS® trademark and the MLS® logo are owned by CREA and identify the professional real estate services provided by members of CREA.
The information contained on this site is based in whole or in part on information that is provided by members of The Canadian Real Estate Association, who are responsible for its accuracy. CREA reproduces and distributes this information as a service for its members and assumes no responsibility for its accuracy.
Similar homes nearby
See more in Moncton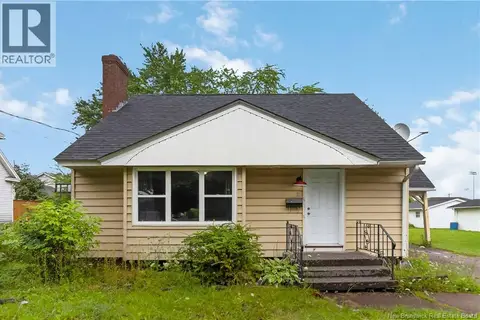 📷 25
$284,900
3 bd2 ba1112 ft²
11 Derby Street
Moncton
Detached · MLS® NB145131 · EXIT Realty Associates
 📷 50
$284,900
4 bd2 ba1221 ft²
127 Cornhill Street Unit# A & B
Moncton
Multiplex
Multiplex · MLS® NB145986 · EXIT Realty Associates
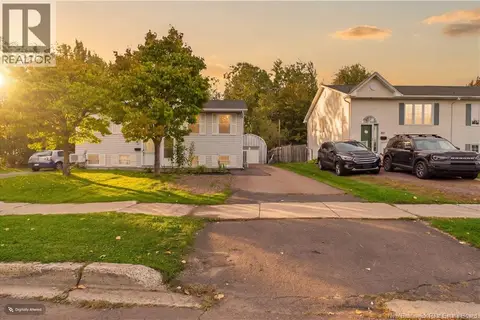 📷 36
$284,900
0+3 bd2 ba1296 ft²
84 Glencoe Drive
Moncton
Single Family · MLS® NB148670 · EXIT Realty Associates
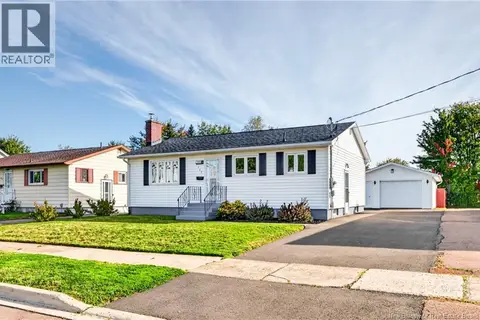 📷 44
$288,900
3 bd2 ba2000 ft²
153 Second Avenue
Moncton
Detached · MLS® NB148513 · Royal LePage Atlantic
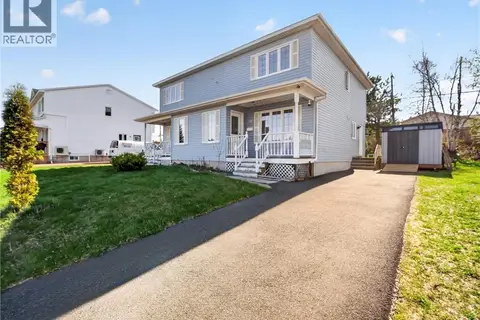 📷 36
$289,900
3 bd2 ba1710 ft²
28 Brun Court
Moncton
Single Family · MLS® NB139043 · Keller Williams Capital Realty
 📷 50
$289,900
1750 ft²
42 Railway
Moncton
Multiplex
Duplex · MLS® NB145709 · Keller Williams Capital Realty
 📷 45
$289,900
2 bd2 ba986 ft²
110 Cedar Street
Moncton
Detached · MLS® NB146416 · Royal LePage Atlantic
 📷 35
$289,900
3 bd1 ba1592 ft²
202 McKenzie Avenue
Moncton
Detached · MLS® NB148469 · RE/MAX Quality Real Estate Inc.