457 PLAINS Road E Unit# 108
Aldershot Central, Burlington, L7T0B8
Listed by RE/MAX Escarpment Realty Inc.
$599,999
- 2 bedrooms
- 2 bathrooms
- 2 parking
- 962 sq ft
Listed 22 days ago · MLS® 40867093
About this home
Welcome to Unit 108 at Jazz by Branthaven, where the outdoor space is every bit as impressive as the home itself. This ground-floor, carpet-free suite offers over 950 sq. ft. of indoor living space, with two bedrooms, two bathrooms and an open-concept layout. Ten-foot ceilings give the home an airy feel, while the spacious primary bedroom includes a private ensuite. Step outside to a remarkable terrace with over 800 sq. ft. of space for dining, lounging and entertaining. The suite also includes two owned parking spaces and an owned locker. Residents can enjoy the building’s gym and oversized party room with a pool table. Set in Aldershot, close to downtown Burlington, Mapleview Mall and major highways, this is condo living with room to enjoy life inside and out (id:66966)
Details
- Type
- Condo Apartment
- Style
- Other
- Size
- 962 sq ft
- Basement
- None
- Property tax
- $3,848
- Maintenance fee
- $796/month
- Neighbourhood
- Aldershot Central
- Municipality
- Burlington
Interior
- Bedrooms
- 2 above ground
- Fireplace
- No
- Appliances
- Washer, Refrigerator, Dishwasher, Stove, Dryer, Microwave
Heating, cooling and services
- Heating
- Forced air, Natural gas
- Air conditioning
- Central air conditioning
- Water and sewer
- Municipal sewage system
Building and exterior
- Foundation
- Poured Concrete
- Outdoor
- Brick
Parking
- Total parking
- 2
- Driveway and parking
- Underground
Condo
- Monthly fee
- $796
Rooms
| Room | Level | Size | Features |
|---|---|---|---|
| 3pc Bathroom | Main level | 4'10'' x 8'0'' | |
| Primary Bedroom | Main level | 9'7'' x 10'7'' | |
| Bedroom | Main level | 9'8'' x 9'8'' | |
| Living room | Main level | 11'2'' x 23'5'' | |
| Kitchen | Main level | 7'6'' x 17'7'' | |
| 4pc Bathroom | Main level | 8'3'' x 4'10'' | |
| Foyer | Main level |
Location
Location is approximate. See nearby homes on the map
Listed by RE/MAX Escarpment Realty Inc..

REALTOR®, REALTORS®, and the REALTOR® logo are certification marks that are owned by REALTOR® Canada Inc. and licensed exclusively to The Canadian Real Estate Association (CREA). These certification marks identify real estate professionals who are members of CREA and who must abide by CREA’s By-Laws, Rules, and the REALTOR® Code. The MLS® trademark and the MLS® logo are owned by CREA and identify the professional real estate services provided by members of CREA.
The information contained on this site is based in whole or in part on information that is provided by members of The Canadian Real Estate Association, who are responsible for its accuracy. CREA reproduces and distributes this information as a service for its members and assumes no responsibility for its accuracy.
Similar homes nearby
See more in Burlington 📷 40
$629,900
2 bd2 ba2 pk1173 ft²
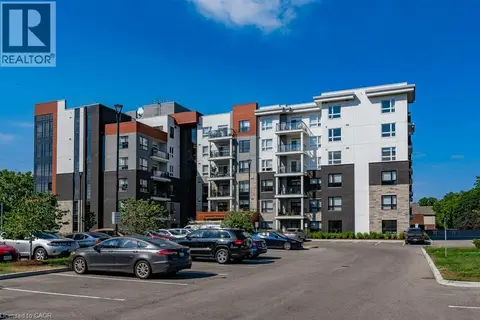
391 PLAINS Road E Unit# 211
Aldershot Central, Burlington
Condo Apartment · MLS® 40868022 · Royal LePage State Realty Inc.
 📷 43
$630,000
2+1 bd2 ba2 pk1158 ft²
340 PLAINS Road E Unit# 106
Aldershot Central, Burlington
Condo Apartment · MLS® 40867045 · Keller Williams Edge Realty
 📷 27
$699,000
2 bd3 ba2 pk1706 ft²
1121 COOKE Boulevard Unit# 73
Aldershot Central, Burlington
Power of saleWaterfront
Condo Townhouse · MLS® 40845024 · RE/MAX Escarpment Realty Inc.
 📷 37
$499,777
1+1 bd1 ba1 pk670 ft²
320 PLAINS Road E Unit# 614
Aldershot Central, Burlington
Condo Apartment · MLS® 40864067 · Revel Realty Inc.
 📷 34
$710,000
2 bd2 ba2 pk1432 ft²
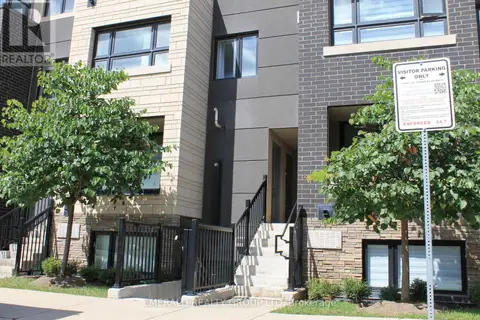
181 PLAINS Road W Unit# 49
Aldershot Central, Burlington
Condo Townhouse · MLS® 40866306 · RE/MAX Escarpment Realty Inc.
 📷 17
$599,999
2+1 bd2 ba1 pk
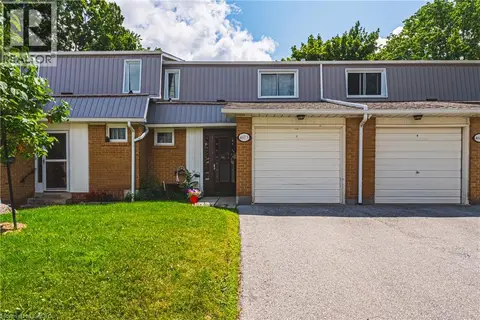
507 - 1127 COOKE BOULEVARD
LaSalle, Burlington
Condo Townhouse · MLS® W13170464 · EMERALD REALTY GROUP LTD
 📷 33
$599,999
3 bd2 ba1 pk1265 ft²
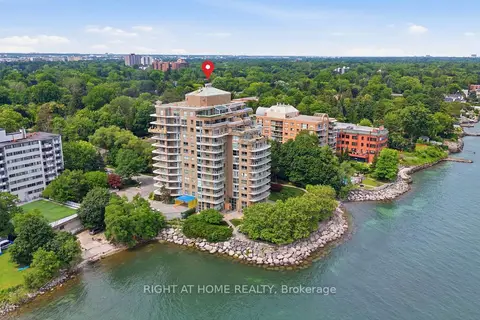
467 WOODVIEW Road Unit# 5
Dynes, Burlington
Condo Townhouse · MLS® 40850522 · RE/MAX Real Estate Centre Inc.
 📷 47
$599,900
≈ $2,627/mo mortgage · 20% down
1 bd1 ba1 pk800-899 ft²
2190 Lakeshore Road 802
Brant, Burlington
WaterfrontPoolGO station 2.2 km
Condo Apartment · MLS® W13553478 · RIGHT AT HOME REALTY