4532 210 ST NW
The Hamptons, Edmonton, AB, T6M0G5
Listed by The E Group Real Estate
$610,000
- 4 bedrooms
- 4 bathrooms
- 4 parking
- 2204 sq ft
Listed 50 days ago · MLS® E4506565
About this home
Welcome to this beautifully updated corner-lot home in quiet cul-de-sac in the sought-after community of The Hamptons. The bright, main-floor formal living room features an impressive open-to-above ceiling, large windows, and abundant natural light. The renovated kitchen offers quartz countertops and flows into the spacious nook, family room, and formal dining room. A versatile main-floor den/flex room and 2-pc bath complete the main level. Upstairs, spacious primary retreat features a walk-in closet and well-appointed ensuite, plus two additional bedrooms and a 4-piece bath. The fully finished basement offers a fourth bedroom, Rec room, and 3-piece bathroom— Recent updates include a new roof, new garage door and motor, lighting, quartz countertops, fresh paint, newer flooring and carpets, and much more. Enjoy a fully fenced and landscaped backyard with storage shed. Close to schools, parks, playgrounds, walking trails, shopping and amenities. Easy access to Anthony Henday. (id:66966)
Details
- Type
- Detached
- Size
- 2204 sq ft
- Basement
- Finished, Full
- Garage
- Garage
- Neighbourhood
- The Hamptons
- Municipality
- Edmonton
Interior
- Fireplace
- Gas
- Appliances
- Washer, Refrigerator, Gas stove(s), Dishwasher, Dryer, Microwave Range Hood Combo, Storage Shed, Window Coverings, Garage door opener, Garage door opener remote(s)
Heating, cooling and services
- Heating
- Forced air
Building and exterior
- Year built
- 2007
Parking
- Total parking
- 4
- Driveway and parking
- Attached Garage
Rooms
| Room | Level | Size | Features |
|---|---|---|---|
| Living room | Main level | 4.22 × 4.43 m (13'10" × 14'6") | |
| Dining room | Main level | 2.97 × 3.96 m (9'9" × 13') | |
| Kitchen | Main level | 3.99 × 3.05 m (13'1" × 10') | |
| Family room | Main level | 5.28 × 3.52 m (17'4" × 11'7") | |
| Den | Main level | 3.03 × 2.84 m (9'11" × 9'4") | |
| Primary Bedroom | Upper Level | 3.66 × 4.26 m (12' × 14') | |
| Bedroom 2 | Upper Level | 4.41 × 3.57 m (14'6" × 11'9") | |
| Bedroom 3 | Upper Level | 4.6 × 3.66 m (15'1" × 12') | |
| Bedroom 4 | Basement | 3.84 × 3.77 m (12'7" × 12'4") | |
| Laundry room | Main level | 2.65 × 1.75 m (8'8" × 5'9") | |
| Breakfast | Main level | 4.67 × 2.89 m (15'4" × 9'6") | |
| Utility room | Basement | 5.49 × 3.81 m (18' × 12'6") | |
| Recreation room | Basement | 10.94 × 6.41 m (35'11" × 21') | |
| Storage | Basement |
Location
Location is approximate. See nearby homes on the map
Listed by The E Group Real Estate.

REALTOR®, REALTORS®, and the REALTOR® logo are certification marks that are owned by REALTOR® Canada Inc. and licensed exclusively to The Canadian Real Estate Association (CREA). These certification marks identify real estate professionals who are members of CREA and who must abide by CREA’s By-Laws, Rules, and the REALTOR® Code. The MLS® trademark and the MLS® logo are owned by CREA and identify the professional real estate services provided by members of CREA.
The information contained on this site is based in whole or in part on information that is provided by members of The Canadian Real Estate Association, who are responsible for its accuracy. CREA reproduces and distributes this information as a service for its members and assumes no responsibility for its accuracy.
Similar homes nearby
See more in Edmonton 📷 53
$614,900
3 bd3 ba2279 ft²
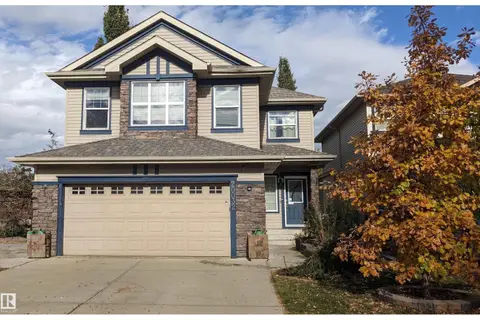
1133 HAYS DR NW
The Hamptons, Edmonton
Detached · MLS® E4503580 · RE/MAX Excellence
 📷 48
$629,800
5 bd4 ba1849 ft²
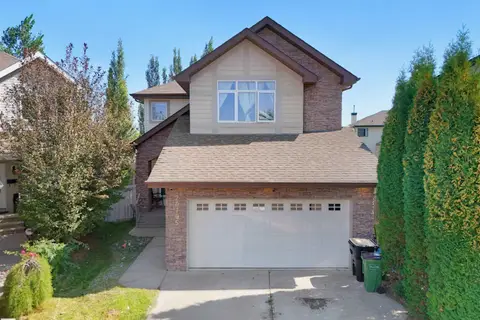
20032 46 AV NW
The Hamptons, Edmonton
Detached · MLS® E4512548 · RE/MAX Elite
 📷 35
$649,900
6 bd4 ba4 pk2172 ft²
20705 56A AV NW
The Hamptons, Edmonton
Detached · MLS® E4510159 · RE/MAX Excellence
 📷 60
$550,000
5 bd4 ba1900 ft²
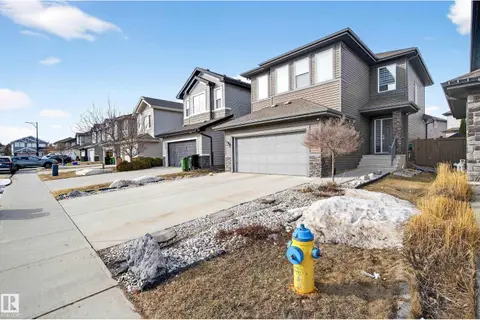
20435 56 AV NW
The Hamptons, Edmonton
Detached · MLS® E4510543 · 2% Realty Pro
 📷 43
$549,900
4 bd4 ba1701 ft²
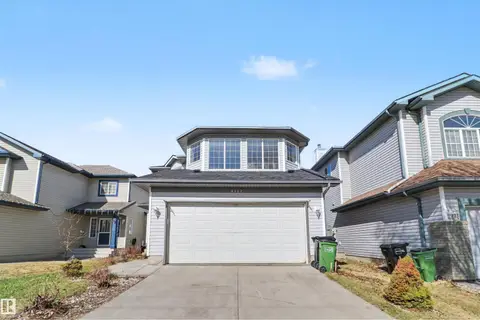
3306 HILTON CR NW
The Hamptons, Edmonton
Detached · MLS® E4500776 · REMAX River City
 📷 59
$549,900
4 bd4 ba1701 ft²
4712 201 St NW
The Hamptons, Edmonton
Detached · MLS® E4506941 · Exp Realty
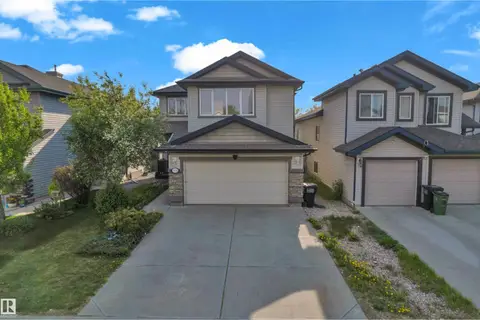 📷 48
$549,900
6 bd4 ba2194 ft²
5528 209st NW
The Hamptons, Edmonton
Detached · MLS® E4508541 · MaxWell Devonshire Realty
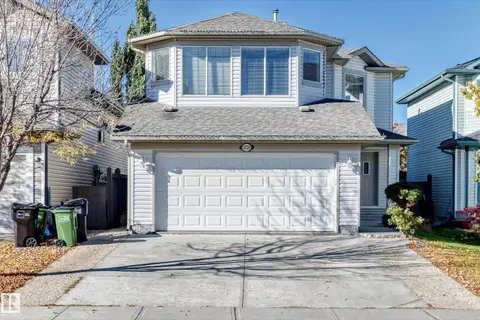 📷 60
$549,900
4 bd4 ba4 pk1774 ft²
4720 202 ST NW
The Hamptons, Edmonton
Detached · MLS® E4512853 · Coldwell Banker Mountain Central