1133 HAYS DR NW
The Hamptons, Edmonton, AB, T6M0M2
Listed by RE/MAX Excellence
$614,900
- 3 bedrooms
- 3 bathrooms
- 2279 sq ft
Listed 69 days ago · MLS® E4503580
About this home
Backing onto a beautiful park with walking trails, this 2260 sqft 2 storey offers an impressive setting with quality finishes. Floor to ceiling south facing windows & soaring 20’ ceilings flood the main living area with natural light, showcasing hardwood & tile throughout. The spacious kitchen features granite countertops, rich cabinetry, large island with eating bar & plenty of storage, all overlooking the dining area & stunning living room with cozy gas fireplace. A main floor den, 2pc & convenient huge mudroom with access to the oversized double attached garage complete the main. Upstairs, you’ll find a spacious primary retreat overlooking the park, complete with a 5pc ensuite & closet with built-in organizers, along with 2 additional bedrooms, a huge open bonus room, 4pc bath & convenient upper floor laundry. Set on a beautifully landscaped 5081 sqft lot, this desirable home offers exceptional space, abundant natural light & a picturesque setting. (id:66966)
Details
- Type
- Detached
- Size
- 2279 sq ft
- Basement
- Unfinished, Full
- Garage
- Garage
- Neighbourhood
- The Hamptons
- Municipality
- Edmonton
Interior
- Fireplace
- Gas
- Appliances
- Washer, Refrigerator, Dishwasher, Stove, Dryer, Microwave Range Hood Combo, Window Coverings
Heating, cooling and services
- Heating
- Forced air
- Air conditioning
- Central air conditioning
Building and exterior
- Year built
- 2012
Parking
- Driveway and parking
- Attached Garage, Oversize
Rooms
| Room | Level | Size | Features |
|---|---|---|---|
| Living room | Main level | 6.12 × 4.79 m (20'1" × 15'9") | |
| Dining room | Main level | 3.91 × 2.44 m (12'10" × 8') | |
| Kitchen | Main level | 3.92 × 6.13 m (12'10" × 20'1") | |
| Den | Main level | 2.67 × 2.39 m (8'9" × 7'10") | |
| Primary Bedroom | Upper Level | 3.94 × 6.15 m (12'11" × 20'2") | |
| Bedroom 2 | Upper Level | 3.08 × 3.78 m (10'1" × 12'5") | |
| Bedroom 3 | Upper Level | 3.77 × 3.25 m (12'4" × 10'8") | |
| Bonus Room | Upper Level | 4.38 × 3.66 m (14'4" × 12') | |
| Mud room | Main level | 2.67 × 1.85 m (8'9" × 6'1") |
Location
Location is approximate. See nearby homes on the map
Listed by RE/MAX Excellence.

REALTOR®, REALTORS®, and the REALTOR® logo are certification marks that are owned by REALTOR® Canada Inc. and licensed exclusively to The Canadian Real Estate Association (CREA). These certification marks identify real estate professionals who are members of CREA and who must abide by CREA’s By-Laws, Rules, and the REALTOR® Code. The MLS® trademark and the MLS® logo are owned by CREA and identify the professional real estate services provided by members of CREA.
The information contained on this site is based in whole or in part on information that is provided by members of The Canadian Real Estate Association, who are responsible for its accuracy. CREA reproduces and distributes this information as a service for its members and assumes no responsibility for its accuracy.
Similar homes nearby
See more in Edmonton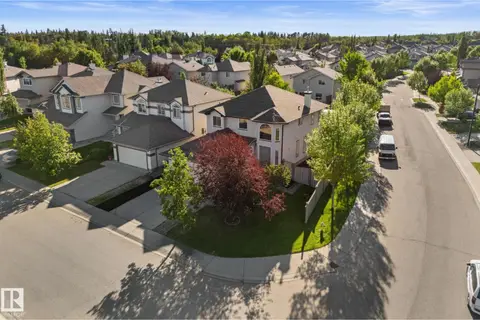 📷 60
$610,000
4 bd4 ba4 pk2204 ft²
4532 210 ST NW
The Hamptons, Edmonton
Detached · MLS® E4506565 · The E Group Real Estate
 📷 48
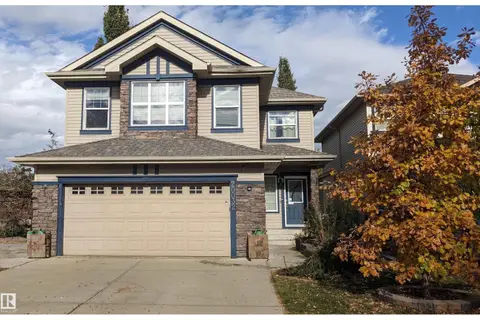
$629,800
5 bd4 ba1849 ft²
20032 46 AV NW
The Hamptons, Edmonton
Detached · MLS® E4512548 · RE/MAX Elite
 📷 35
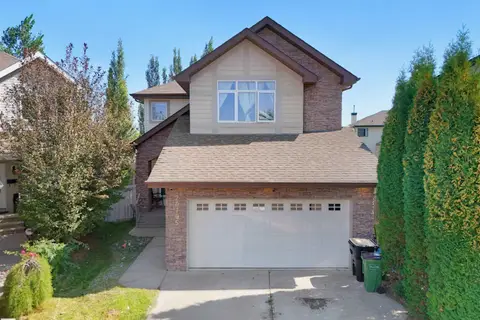
$649,900
6 bd4 ba4 pk2172 ft²
20705 56A AV NW
The Hamptons, Edmonton
Detached · MLS® E4510159 · RE/MAX Excellence
 📷 60
$550,000
5 bd4 ba1900 ft²
20435 56 AV NW
The Hamptons, Edmonton
Detached · MLS® E4510543 · 2% Realty Pro
 📷 43
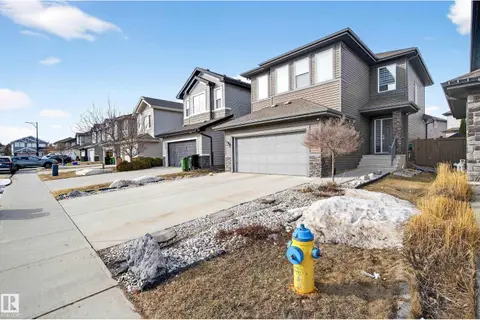
$549,900
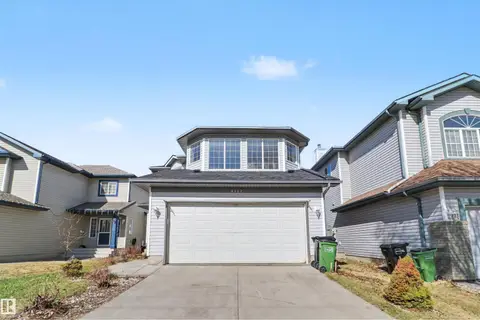
4 bd4 ba1701 ft²
3306 HILTON CR NW
The Hamptons, Edmonton
Detached · MLS® E4500776 · REMAX River City
 📷 59
$549,900
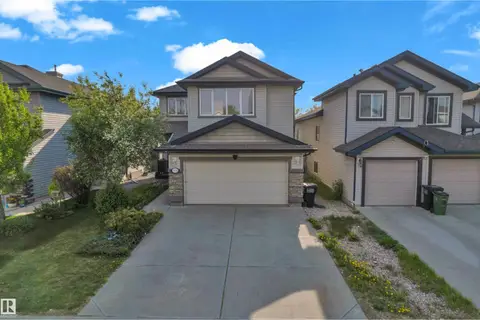
4 bd4 ba1701 ft²
4712 201 St NW
The Hamptons, Edmonton
Detached · MLS® E4506941 · Exp Realty
 📷 48
$549,900
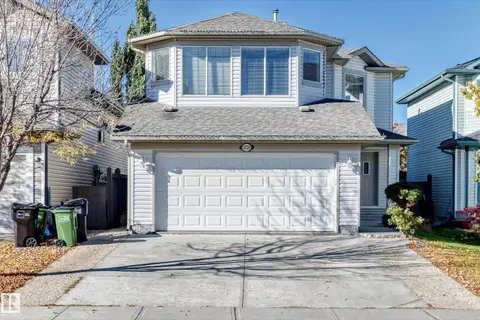
6 bd4 ba2194 ft²
5528 209st NW
The Hamptons, Edmonton
Detached · MLS® E4508541 · MaxWell Devonshire Realty
 📷 60
$549,900
4 bd4 ba4 pk1774 ft²
4720 202 ST NW
The Hamptons, Edmonton
Detached · MLS® E4512853 · Coldwell Banker Mountain Central