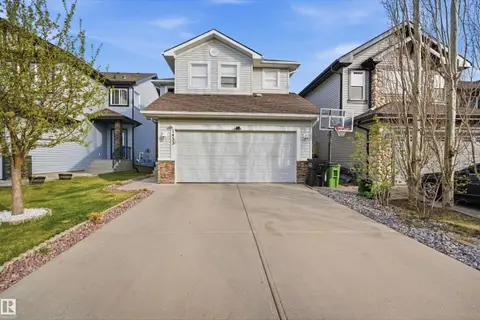
3306 HILTON CR NW
The Hamptons, Edmonton, AB, T6M0N4
Listed by REMAX River City
$549,900
- 4 bedrooms
- 4 bathrooms
- 1701 sq ft
Listed 88 days ago · MLS® E4500776
About this home
Welcome to this beautifully maintained 2-storey home offering the perfect blend of luxury, comfort, and family-friendly living! Featuring a fully finished basement, double attached garage, and private fenced yard with deck, this home is designed for both relaxing and entertaining. The bright and modern open-concept main floor showcases a cozy gas fireplace in the living room, spacious dining area, and stylish kitchen with capuccino cabinetry, island, and walk-in pantry. Convenient main floor laundry and 2-pc powder room complete the level. Upstairs offers a versatile flex room, 3 spacious bedrooms, and 2 full bathrooms including the elegant primary retreat with walk-in closet and spa-inspired ensuite featuring a soaker tub. The fully finished basement adds even more living space with a large family room, generous bedroom, and 3rd full bathroom. Ideally located with easy access to shopping, restaurants, banks, parks, schools, and West Edmonton Mall. A wonderful family community to call home! (id:66966)
Details
- Type
- Detached
- Size
- 1701 sq ft
- Basement
- Finished, Full
- Garage
- Garage
- Neighbourhood
- The Hamptons
- Municipality
- Edmonton
Interior
- Fireplace
- No
- Appliances
- Washer, Refrigerator, Dishwasher, Stove, Dryer, Hood Fan
Heating, cooling and services
- Heating
- Forced air
Building and exterior
- Year built
- 2014
Parking
- Driveway and parking
- Attached Garage
Rooms
| Room | Level | Size | Features |
|---|---|---|---|
| Living room | Main level | 4.69 × 3.61 m (15'5" × 11'10") | |
| Dining room | Main level | 2.92 × 2.25 m (9'7" × 7'5") | |
| Kitchen | Main level | 4.29 × 2.55 m (14'1" × 8'4") | |
| Primary Bedroom | Upper Level | 4.34 × 3.73 m (14'3" × 12'3") | |
| Bedroom 2 | Upper Level | 3.63 × 3.14 m (11'11" × 10'4") | |
| Bedroom 3 | Upper Level | 3.54 × 3.14 m (11'7" × 10'4") | |
| Bedroom 4 | Basement | 3.48 × 2.91 m (11'5" × 9'7") |
Location
Location is approximate. See nearby homes on the map
Listed by REMAX River City.

REALTOR®, REALTORS®, and the REALTOR® logo are certification marks that are owned by REALTOR® Canada Inc. and licensed exclusively to The Canadian Real Estate Association (CREA). These certification marks identify real estate professionals who are members of CREA and who must abide by CREA’s By-Laws, Rules, and the REALTOR® Code. The MLS® trademark and the MLS® logo are owned by CREA and identify the professional real estate services provided by members of CREA.
The information contained on this site is based in whole or in part on information that is provided by members of The Canadian Real Estate Association, who are responsible for its accuracy. CREA reproduces and distributes this information as a service for its members and assumes no responsibility for its accuracy.
Similar homes nearby
See more in Edmonton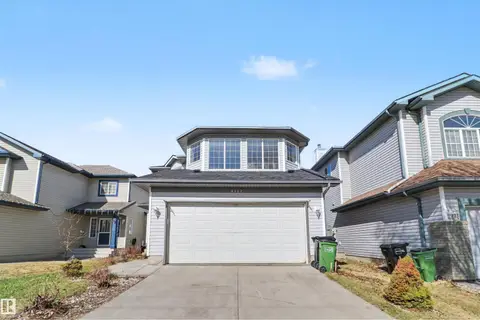 📷 59
$549,900
4 bd4 ba1701 ft²
4712 201 St NW
The Hamptons, Edmonton
Detached · MLS® E4506941 · Exp Realty
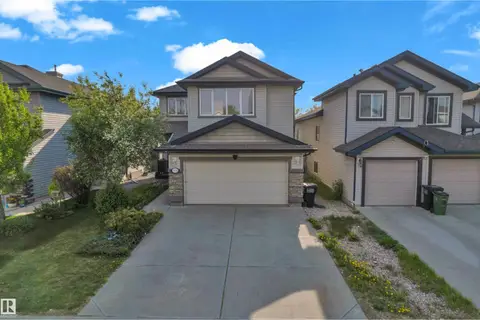 📷 48
$549,900
6 bd4 ba2194 ft²
5528 209st NW
The Hamptons, Edmonton
Detached · MLS® E4508541 · MaxWell Devonshire Realty
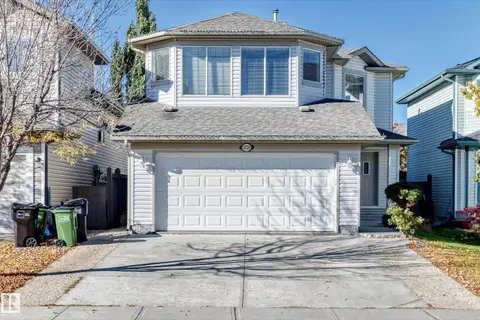 📷 60
$549,900
4 bd4 ba4 pk1774 ft²
4720 202 ST NW
The Hamptons, Edmonton
Detached · MLS® E4512853 · Coldwell Banker Mountain Central
 📷 60
$550,000
5 bd4 ba1900 ft²
20435 56 AV NW
The Hamptons, Edmonton
Detached · MLS® E4510543 · 2% Realty Pro
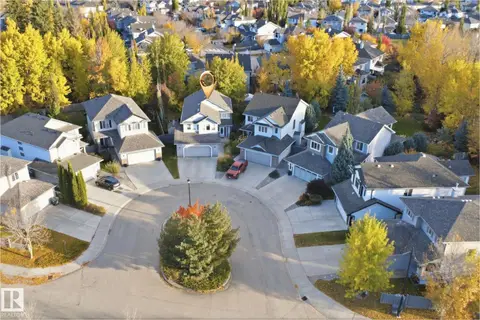 📷 54
$543,888
3 bd3 ba2007 ft²
4616 209 ST NW
The Hamptons, Edmonton
Detached · MLS® E4513245 · RE/MAX Elite
 📷 51
$538,800
3 bd3 ba2077 ft²
20420 56 AV NW
The Hamptons, Edmonton
Detached · MLS® E4512035 · Century 21 All Stars Realty Ltd
 📷 6
$530,000
3 bd4 ba1708 ft²
20404 60 AV NW
The Hamptons, Edmonton
Detached · MLS® E4502095 · Nationwide Realty Corp
 📷 56
$525,000
3 bd3 ba4 pk1781 ft²
1453 HAYS WY NW NW
The Hamptons, Edmonton
Detached · MLS® E4513334 · smartPRO Realty