452 Evergreen Circle SW
Evergreen, Calgary, AB, T2Y0H2
Listed by CIR Realty
$1,059,999
- 4+2 bedrooms
- 4 bathrooms
- 4 parking
- 2742 sq ft
Listed 9 days ago · MLS® A2349446
About this home
Welcome to this beautifully updated two-storey walkout home, ideally situated on a quiet pie-shaped lot in the sought-after community of Evergreen. Offering over 3,900 sq. ft. of developed living space and six bedrooms, this spacious home provides plenty of room for growing families, extended family, guests, or those simply looking for more flexibility.The bright main floor welcomes you with an open and functional layout, large windows, and a striking dual-sided gas fireplace that connects the main living spaces. The updated kitchen features granite countertops, abundant cabinetry, a walk-in pantry, and plenty of workspace for everyday meals and entertaining. Just off the kitchen, the breakfast nook provides direct access to the upper deck overlooking the landscaped backyard, creating a natural extension of the living space during the warmer months.Upstairs, you will find four spacious bedrooms along with a vaulted bonus room that is perfect for movie nights, a playroom, or a second family room. The generous primary retreat includes a walk-in closet and a five-piece ensuite with plenty of space to unwind.The fully developed walkout basement adds even more versatility with two additional bedrooms, a full bathroom, a spacious living area, and a kitchenette. With direct access to the backyard, this level offers an excellent setup for extended family, older children, guests, or additional everyday living space.The home has seen numerous improvements, including exterior painting, updated flooring, air conditioning, extensive landscaping, and cosmetic updates throughout. Additional highlights include a roof replaced in 2022 and hot water tank replaced in 2020.Located just steps from Fish Creek Provincial Park and close to schools, playgrounds, pathways, shopping, and everyday amenities, with convenient access to Stoney Trail, this Evergreen home offers an impressive combination of space, flexibility, and location. Book your private showing and discover everythin g this home has to offer. (id:66966)
Details
- Type
- Detached
- Size
- 2742 sq ft
- Basement
- Finished, Full, Separate entrance, Walk out
- Garage
- Garage
- Property tax
- $6,782 (2026)
- Neighbourhood
- Evergreen
- Municipality
- Calgary
Interior
- Bedrooms
- 4 above ground + 2 below
- Fireplace
- Yes
- Appliances
- Washer, Refrigerator, Cooktop - Electric, Dishwasher, Dryer, Microwave, Oven - Built-In, Hood Fan, Window Coverings, Garage door opener
- Flooring
- Carpeted, Ceramic Tile, Vinyl Plank
Heating, cooling and services
- Heating
- Natural gas, Central heating
- Air conditioning
- Central air conditioning
Building and exterior
- Year built
- 2007
- Foundation
- Poured Concrete
- Outdoor
- Stone, Stucco
Parking
- Total parking
- 4
- Driveway and parking
- Attached Garage
Rooms
| Room | Level | Size | Features |
|---|---|---|---|
| 2pc Bathroom | Main level | 4.83 Ft x 5.08 Ft | |
| Breakfast | Main level | 10.00 Ft x 11.00 Ft | |
| Dining room | Main level | 18.08 Ft x 9.00 Ft | |
| Foyer | Main level | 11.83 Ft x 4.92 Ft | |
| Kitchen | Main level | 13.33 Ft x 18.92 Ft | |
| Laundry room | Main level | 7.75 Ft x 12.08 Ft | |
| Family room | Main level | 16.58 Ft x 20.50 Ft | |
| 4pc Bathroom | Second level | 7.75 Ft x 8.17 Ft | |
| 5pc Bathroom | Second level | 14.08 Ft x 10.92 Ft | |
| Bedroom | Second level | 14.58 Ft x 9.00 Ft | |
| Bedroom | Second level | 12.92 Ft x 12.08 Ft | |
| Bedroom | Second level | 11.08 Ft x 12.50 Ft | |
| Bonus Room | Second level | 12.42 Ft x 19.42 Ft | |
| Primary Bedroom | Second level | 16.00 Ft x 14.08 Ft | |
| Other | Second level | 8.50 Ft x 7.00 Ft | |
| 4pc Bathroom | Lower level | 4.83 Ft x 8.33 Ft | |
| Other | Lower level | 5.75 Ft x 8.75 Ft | |
| Bedroom | Lower level | 11.17 Ft x 14.83 Ft | |
| Bedroom | Lower level | 11.50 Ft x 13.42 Ft | |
| Other | Lower level | 11.83 Ft x 10.92 Ft | |
| Recreational, Games room | Lower level | 17.58 Ft x 18.33 Ft |
Location
Location is approximate. See nearby homes on the map
Listed by CIR Realty.

REALTOR®, REALTORS®, and the REALTOR® logo are certification marks that are owned by REALTOR® Canada Inc. and licensed exclusively to The Canadian Real Estate Association (CREA). These certification marks identify real estate professionals who are members of CREA and who must abide by CREA’s By-Laws, Rules, and the REALTOR® Code. The MLS® trademark and the MLS® logo are owned by CREA and identify the professional real estate services provided by members of CREA.
The information contained on this site is based in whole or in part on information that is provided by members of The Canadian Real Estate Association, who are responsible for its accuracy. CREA reproduces and distributes this information as a service for its members and assumes no responsibility for its accuracy.
Similar homes nearby
See more in Calgary 📷 45
$1,059,000
3+1 bd4 ba4 pk2340 ft²
32 Evercreek Bluffs Crescent SW
Evergreen, Calgary
Detached · MLS® A2342935 · Metro Benchmark Real Estate Ltd.
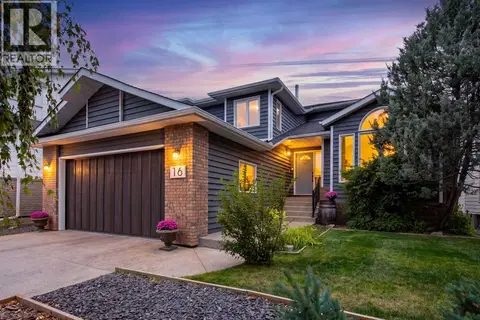 📷 50
$1,035,000
3+1 bd4 ba4 pk2441 ft²
16 Evergreen Gardens SW
Evergreen, Calgary
Detached · MLS® A2346616 · Century 21 Foothills Real Estate
 📷 50
$938,000
3+1 bd4 ba4 pk2140 ft²
23 Everoak Bay SW
Evergreen, Calgary
Detached · MLS® A2339513 · eXp Realty
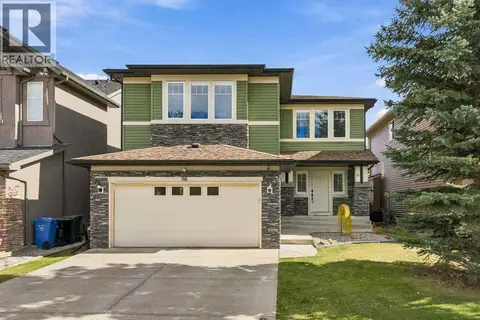 📷 50
$925,000
3+1 bd4 ba4 pk2385 ft²
98 Evergreen Common SW
Evergreen, Calgary
Detached · MLS® A2351115 · Real Broker
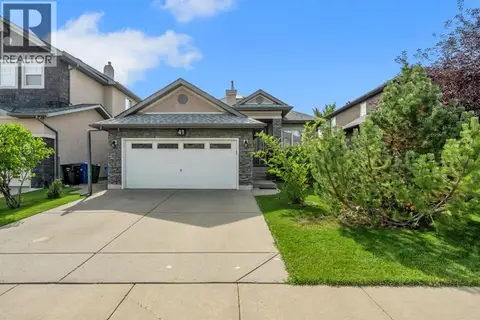 📷 45
$899,900
2 bd3 ba4 pk1570 ft²
41 Evercreek Bluffs Crescent SW
Evergreen, Calgary
Basement suite
Detached · MLS® A2345886 · RE/MAX First
 📷 50
$899,900
3+1 bd4 ba4 pk2099 ft²
240 Everglade Circle SW
Evergreen, Calgary
Detached · MLS® A2351224 · Royal LePage Benchmark
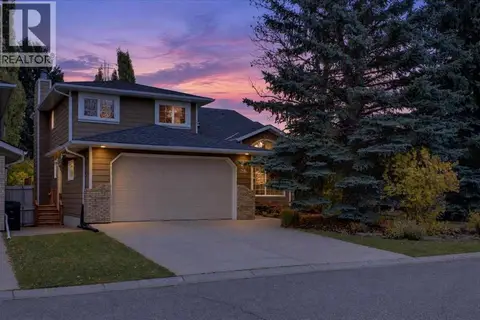 📷 50
$1,250,000
4+1 bd4 ba4 pk2297 ft²
26 Evergreen Terrace SW
Evergreen, Calgary
Detached · MLS® A2350877 · RE/MAX Complete Realty
 📷 50
$869,900
4+2 bd4 ba4 pk2397 ft²
92 Everglen Close SW
Evergreen, Calgary
Detached · MLS® A2337903 · LPT Realty