98 Evergreen Common SW
Evergreen, Calgary, AB, T2Y4N7
Listed by Real Broker
$925,000
- 3+1 bedrooms
- 4 bathrooms
- 4 parking
- 2385 sq ft
Listed 8 days ago · MLS® A2351115
About this home
* OPEN HOUSE - SATURDAY OCT. 24th 12-3pm* Beautifully updated home featuring an extensive renovation with quality finishes and thoughtful details throughout. Offering 4 bedrooms, 3.5 bathrooms and a fully developed basement, this home provides plenty of space for the whole family.The main floor features 9-foot ceilings, 5-inch engineered hardwood flooring and a formal dining room that could easily serve as a home office. The beautifully renovated kitchen is the heart of the home, featuring quartz countertops, two-tone maple cabinetry with dovetail drawers, custom pull-outs, under and over-cabinet lighting, a glass tile backsplash and professional-grade KitchenAid appliances. Highlights include an induction cooktop, double wall ovens, beverage fridge and an impressive oversized built-in refrigerator. The kitchen opens to a bright dining nook overlooking the backyard and a comfortable living room with a floor-to-ceiling stone fireplace. A laundry room and 2-piece bathroom complete the main level.Upstairs, you'll find a spacious bonus room with a feature wall, three bedrooms and a renovated 4-piece bathroom. The primary bedroom comfortably accommodates king-sized furniture and features a walk-in closet with built-in organizers. The beautifully finished 5-piece ensuite includes dual sinks, quartz countertops, a deep soaker tub and glass-enclosed shower. Both upper bathrooms feature updated cabinetry, tile and quality finishes.The fully developed basement provides additional living space with a family room, games area, fourth bedroom and 3-piece bathroom, ideal for guests or a growing family.Additional features include custom window shutters, upgraded lighting and modern iron railings. The oversized double attached garage is insulated and drywalled, while the backyard features a large stamped concrete patio and mature apple trees, creating a great space to relax or entertain.Major recent updates include a new roof with Class 4 impact-resistant shingles (2021), furnace (2022), eavestroughs and fascia (2022), and central air conditioning (2025).Located in the established community of Evergreen, this home is within walking distance of schools, playgrounds and Fish Creek Provincial Park, with shopping, transit and major roadways conveniently nearby.With its extensive renovations, functional layout and important recent updates, this is a fantastic opportunity to own a move-in-ready home in a great family-friendly community. (id:66966)
Details
- Type
- Detached
- Size
- 2385 sq ft
- Basement
- Finished, Full
- Garage
- Garage
- Property tax
- $5,432 (2026)
- Neighbourhood
- Evergreen
- Municipality
- Calgary
Interior
- Bedrooms
- 3 above ground + 1 below
- Fireplace
- Yes
- Appliances
- Washer, Refrigerator, Dishwasher, Oven, Dryer, Microwave, Hood Fan, Window Coverings, Garage door opener, Cooktop - Induction
- Flooring
- Tile, Hardwood, Carpeted
Heating, cooling and services
- Heating
- Forced air, Natural gas
- Air conditioning
- Central air conditioning
Building and exterior
- Year built
- 2004
- Exterior
- Wood frame
- Foundation
- Poured Concrete
- Outdoor
- Vinyl siding
Parking
- Total parking
- 4
- Driveway and parking
- Attached Garage, Oversize
Rooms
| Room | Level | Size | Features |
|---|---|---|---|
| Bedroom | Second level | 10.08 Ft x 14.58 Ft | |
| 4pc Bathroom | Second level | 4.50 Ft x 9.33 Ft | |
| Bedroom | Second level | 9.92 Ft x 14.58 Ft | |
| Recreational, Games room | Basement | 18.42 Ft x 28.50 Ft | |
| Furnace | Basement | 16.17 Ft x 13.92 Ft | |
| 3pc Bathroom | Basement | 8.25 Ft x 5.17 Ft | |
| Hall | Basement | 16.17 Ft x 5.75 Ft | |
| Bedroom | Basement | 16.17 Ft x 10.17 Ft | |
| Family room | Second level | 14.25 Ft x 17.83 Ft | |
| Other | Second level | 4.67 Ft x 11.83 Ft | |
| 5pc Bathroom | Second level | 8.67 Ft x 10.50 Ft | |
| Primary Bedroom | Second level | 15.67 Ft x 18.00 Ft | |
| Foyer | Main level | 6.17 Ft x 15.17 Ft | |
| Dining room | Main level | 10.33 Ft x 17.50 Ft | |
| 2pc Bathroom | Main level | 6.17 Ft x 5.08 Ft | |
| Laundry room | Main level | 6.17 Ft x 7.67 Ft | |
| Living room | Main level | 15.25 Ft x 15.83 Ft | |
| Kitchen | Main level | 14.17 Ft x 13.00 Ft | |
| Breakfast | Main level | 7.17 Ft x 13.00 Ft |
Location
Location is approximate. See nearby homes on the map
Listed by Real Broker.

REALTOR®, REALTORS®, and the REALTOR® logo are certification marks that are owned by REALTOR® Canada Inc. and licensed exclusively to The Canadian Real Estate Association (CREA). These certification marks identify real estate professionals who are members of CREA and who must abide by CREA’s By-Laws, Rules, and the REALTOR® Code. The MLS® trademark and the MLS® logo are owned by CREA and identify the professional real estate services provided by members of CREA.
The information contained on this site is based in whole or in part on information that is provided by members of The Canadian Real Estate Association, who are responsible for its accuracy. CREA reproduces and distributes this information as a service for its members and assumes no responsibility for its accuracy.
Similar homes nearby
See more in Calgary 📷 50
$938,000
3+1 bd4 ba4 pk2140 ft²
23 Everoak Bay SW
Evergreen, Calgary
Detached · MLS® A2339513 · eXp Realty
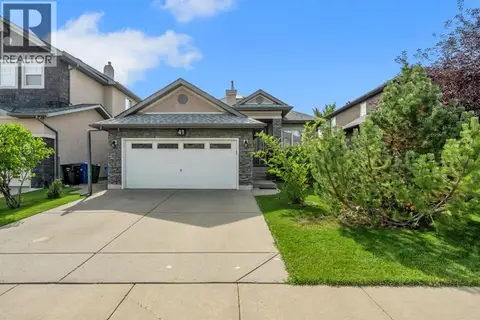 📷 45
$899,900
2 bd3 ba4 pk1570 ft²
41 Evercreek Bluffs Crescent SW
Evergreen, Calgary
Basement suite
Detached · MLS® A2345886 · RE/MAX First
 📷 50
$899,900
3+1 bd4 ba4 pk2099 ft²
240 Everglade Circle SW
Evergreen, Calgary
Detached · MLS® A2351224 · Royal LePage Benchmark
 📷 50
$869,900
4+2 bd4 ba4 pk2397 ft²
92 Everglen Close SW
Evergreen, Calgary
Detached · MLS® A2337903 · LPT Realty
 📷 47
$824,900
3 bd3 ba4 pk2353 ft²
204 Eversyde Mews SW
Evergreen, Calgary
Detached · MLS® A2337730 · Engel & Völkers Calgary
 📷 50
$819,990
3 bd3 ba2 pk2566 ft²
38 Everhollow Green SW
Evergreen, Calgary
Detached · MLS® A2351167 · KIC Realty
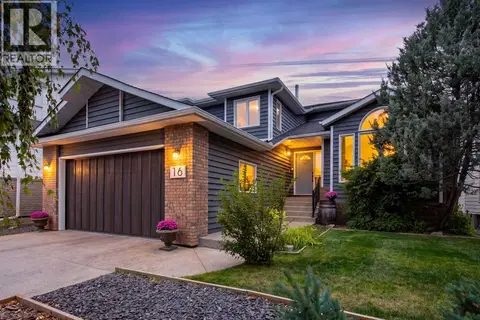 📷 50
$1,035,000
3+1 bd4 ba4 pk2441 ft²
16 Evergreen Gardens SW
Evergreen, Calgary
Detached · MLS® A2346616 · Century 21 Foothills Real Estate
 📷 50
$799,900
3+1 bd4 ba5 pk2332 ft²
277 Evermeadow Avenue SW
Evergreen, Calgary
Detached · MLS® A2352402 · First Place Realty