26 Evergreen Terrace SW
Evergreen, Calgary, AB, T2Y2V8
Listed by RE/MAX Complete Realty
$1,250,000
- 4+1 bedrooms
- 4 bathrooms
- 4 parking
- 2297 sq ft
Listed 12 days ago · MLS® A2350877
About this home
Four bedrooms on one floor. In this part of Evergreen, that's hard to find. The kids are down the hall from you, and the fifth bedroom and full bath on the walkout level give guests or a teenager a space of their own.Mornings start on heated tile in the kitchen and breakfast nook, with the deck just off the nook. The kitchen flows straight into the family room, so whoever's cooking stays part of the conversation. A wood-burning fireplace takes the edge off a January night, and the vaulted living and dining room handles the holiday table.The den sits off the front foyer, away from the main living areas, so calls and workdays stay quiet.Upstairs, the primary suite has a five-piece ensuite with granite counters, a five-foot shower, and a jetted tub. Downstairs, the fully permitted walkout adds a rec room with a gas stove and a wet bar, then opens onto a patio under the deck.Out back, mature trees and a professionally landscaped garden bring deer and songbirds into the yard.The big projects are already done: Poly-B fully replaced, fresh paint, new carpet, one furnace, central A/C (2025), and newer hot water tanks. The extra-deep, heated double attached garage has epoxy floors and room for a workbench. Fish Creek Park, schools, and the C-Train are close by. (id:66966)
Details
- Type
- Detached
- Size
- 2297 sq ft
- Basement
- Finished, Full, Walk out
- Garage
- Garage
- Property tax
- $5,772 (2026)
- Neighbourhood
- Evergreen
- Municipality
- Calgary
Interior
- Bedrooms
- 4 above ground + 1 below
- Fireplace
- Yes
- Appliances
- Washer, Refrigerator, Dishwasher, Stove, Dryer, Microwave
- Flooring
- Tile, Hardwood, Carpeted
Heating, cooling and services
- Heating
- Forced air, Natural gas, Central heating
- Air conditioning
- Central air conditioning
Building and exterior
- Year built
- 1990
- Foundation
- Poured Concrete
- Outdoor
- Brick, Composite Siding
Parking
- Total parking
- 4
- Driveway and parking
- Attached Garage, Concrete
Rooms
| Room | Level | Size | Features |
|---|---|---|---|
| Living room | Main level | 11.92 Ft x 15.25 Ft | |
| Kitchen | Main level | 9.42 Ft x 12.58 Ft | |
| Dining room | Main level | 10.67 Ft x 13.42 Ft | |
| Breakfast | Main level | 8.67 Ft x 9.67 Ft | |
| Other | Main level | 3.50 Ft x 3.67 Ft | |
| Family room | Main level | 14.25 Ft x 14.33 Ft | |
| Foyer | Main level | 6.08 Ft x 7.08 Ft | |
| Den | Main level | 10.08 Ft x 10.67 Ft | |
| Laundry room | Main level | 5.08 Ft x 5.50 Ft | |
| 2pc Bathroom | Main level | 4.50 Ft x 5.08 Ft | |
| Primary Bedroom | Upper Level | 12.83 Ft x 14.58 Ft | |
| Other | Upper Level | 4.42 Ft x 8.83 Ft | |
| 5pc Bathroom | Upper Level | 11.08 Ft x 14.42 Ft | |
| Bedroom | Upper Level | 9.25 Ft x 11.75 Ft | |
| Bedroom | Upper Level | 9.25 Ft x 10.92 Ft | |
| Bedroom | Upper Level | 9.25 Ft x 12.08 Ft | |
| 4pc Bathroom | Upper Level | 6.00 Ft x 7.33 Ft | |
| Recreational, Games room | Basement | 16.08 Ft x 20.83 Ft | |
| Bedroom | Basement | 9.67 Ft x 13.75 Ft | |
| Other | Basement | 3.92 Ft x 9.67 Ft | |
| Other | Basement | 11.00 Ft x 12.17 Ft | |
| Other | Basement | 3.00 Ft x 6.00 Ft | |
| Storage | Basement | 12.33 Ft x 12.25 Ft | |
| 3pc Bathroom | Basement | 5.83 Ft x 7.17 Ft | |
| Furnace | Basement | 4.58 Ft x 15.00 Ft |
Location
Location is approximate. See nearby homes on the map
Listed by RE/MAX Complete Realty.

REALTOR®, REALTORS®, and the REALTOR® logo are certification marks that are owned by REALTOR® Canada Inc. and licensed exclusively to The Canadian Real Estate Association (CREA). These certification marks identify real estate professionals who are members of CREA and who must abide by CREA’s By-Laws, Rules, and the REALTOR® Code. The MLS® trademark and the MLS® logo are owned by CREA and identify the professional real estate services provided by members of CREA.
The information contained on this site is based in whole or in part on information that is provided by members of The Canadian Real Estate Association, who are responsible for its accuracy. CREA reproduces and distributes this information as a service for its members and assumes no responsibility for its accuracy.
Similar homes nearby
See more in Calgary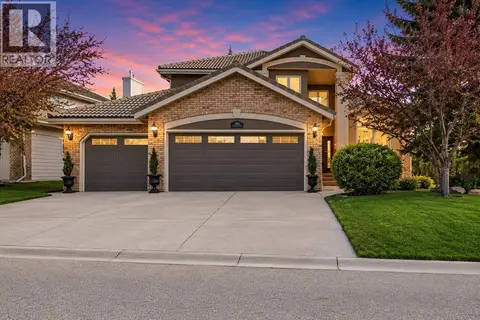 📷 50
$1,290,000
3 bd3 ba6 pk2552 ft²
1504 Evergreen Hill SW
Evergreen, Calgary
Detached · MLS® A2325834 · The Real Estate District
 📷 49
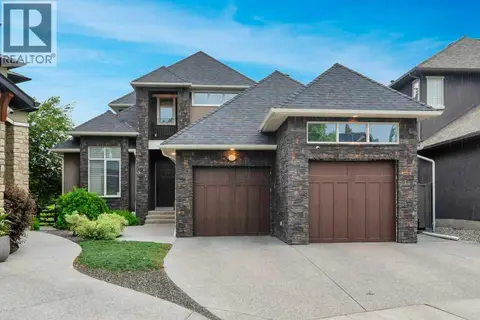
$1,350,000
3+2 bd4 ba5 pk2959 ft²
377 Evergreen Circle SW
Evergreen, Calgary
Detached · MLS® A2340635 · Century 21 Bamber Realty LTD.
 📷 47
$1,059,999
4+2 bd4 ba4 pk2742 ft²
452 Evergreen Circle SW
Evergreen, Calgary
Basement suite
Detached · MLS® A2349446 · CIR Realty
 📷 45
$1,059,000
3+1 bd4 ba4 pk2340 ft²
32 Evercreek Bluffs Crescent SW
Evergreen, Calgary
Detached · MLS® A2342935 · Metro Benchmark Real Estate Ltd.
 📷 50
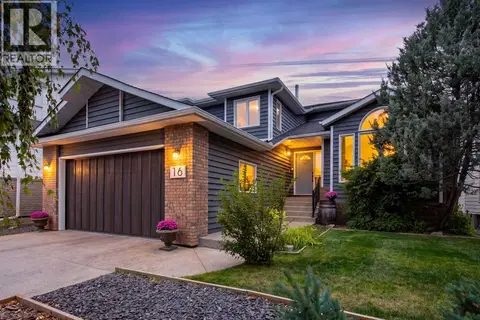
$1,035,000
3+1 bd4 ba4 pk2441 ft²
16 Evergreen Gardens SW
Evergreen, Calgary
Detached · MLS® A2346616 · Century 21 Foothills Real Estate
 📷 50
$1,250,000
3+1 bd5 ba4 pk2775 ft²
13 Shawnee Heath SW
Shawnee Slopes, Calgary
Detached · MLS® A2315591 · CIR Realty
 📷 33
$1,250,000
1 bd3 ba3 pk2097 ft²
1921 6 Street SE
Ramsay, Calgary
Detached · MLS® A2323065 · Royal LePage Solutions
 📷 49
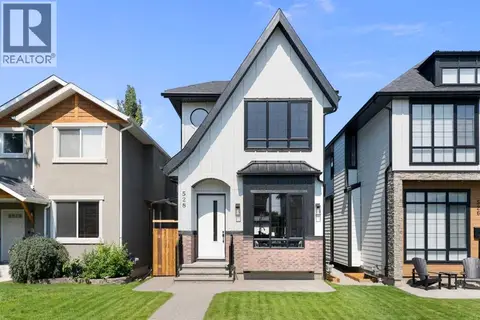
$1,250,000
3+1 bd4 ba2 pk1980 ft²
528 52 Avenue SW
Windsor Park, Calgary
Detached · MLS® A2338279 · Royal LePage Benchmark