13 Shawnee Heath SW
Shawnee Slopes, Calgary, AB, T2Y0P6
Listed by CIR Realty
$1,250,000
- 3+1 bedrooms
- 5 bathrooms
- 4 parking
- 2775 sq ft
Listed 145 days ago · MLS® A2315591
About this home
Positioned on a quiet corner cul-de-sac and wrapped on two sides by mature parkland and towering pines, this Shawnee Slopes executive home offers nearly 3,650 sq ft of beautifully finished space with estate-like privacy. The main floor makes an immediate impression with 12-foot vaulted ceilings, oversized triple-glazed windows framing serene nature views, a gas fireplace, in-ceiling Sonos, and a custom European chef’s kitchen featuring JadeStone countertops and high-end JennAir appliances. Step outside into a winterized 4-season patio room equipped with a remote-start heater, retractable dual vinyl/mesh screens, and zoned deck lighting overlooking the trees. Upstairs features a spacious bonus room, upper laundry, and a luxurious primary retreat with two walk-in closets, dual vanities, a soaking tub, and heated floors. Modern mechanics include dual furnaces, dual AC, 200-amp panel with EV charging, app-controlled Gemstone exterior lighting, and an epoxy-finished oversized garage. All this just moments from Fish Creek Provincial Park, pathways, tennis courts, the LRT, and top schools. (id:66966)
Details
- Type
- Detached
- Size
- 2775 sq ft
- Basement
- Finished, Full
- Garage
- Garage
- Property tax
- $7,601 (2025)
- Maintenance fee
- $126/month
- Neighbourhood
- Shawnee Slopes
- Municipality
- Calgary
Interior
- Bedrooms
- 3 above ground + 1 below
- Fireplace
- Yes
- Appliances
- Refrigerator, Dishwasher, Oven, Microwave, Humidifier, Hood Fan, Window Coverings, Garage door opener, Washer & Dryer, Cooktop - Induction
- Flooring
- Tile, Hardwood, Carpeted
Heating, cooling and services
- Heating
- Forced air, In Floor Heating
- Air conditioning
- Central air conditioning
Building and exterior
- Year built
- 2018
- Exterior
- Poured concrete, Wood frame
- Foundation
- Poured Concrete
- Outdoor
- Concrete
Parking
- Total parking
- 4
- Driveway and parking
- Attached Garage
Rooms
| Room | Level | Size | Features |
|---|---|---|---|
| 2pc Bathroom | Main level | 5.17 Ft x 4.75 Ft | |
| Dining room | Main level | 11.33 Ft x 13.92 Ft | |
| Kitchen | Main level | 11.25 Ft x 15.00 Ft | |
| Living room | Main level | 15.00 Ft x 19.00 Ft | |
| Sunroom | Main level | 12.33 Ft x 9.42 Ft | |
| 3pc Bathroom | Second level | 14.33 Ft x 5.92 Ft | |
| 5pc Bathroom | Second level | 19.75 Ft x 16.08 Ft | |
| Bedroom | Second level | 13.17 Ft x 10.42 Ft | |
| Bedroom | Second level | 12.83 Ft x 10.33 Ft | |
| Family room | Second level | 28.17 Ft x 14.92 Ft | |
| Primary Bedroom | Second level | 16.58 Ft x 13.92 Ft | |
| Laundry room | Second level | 5.83 Ft x 10.42 Ft | |
| 2pc Bathroom | Basement | 4.92 Ft x 8.67 Ft | |
| 3pc Bathroom | Basement | 7.08 Ft x 8.58 Ft | |
| Bedroom | Basement | 24.50 Ft x 13.42 Ft | |
| Recreational, Games room | Basement | 31.08 Ft x 27.50 Ft |
Location
Location is approximate. See nearby homes on the map
Listed by CIR Realty.

REALTOR®, REALTORS®, and the REALTOR® logo are certification marks that are owned by REALTOR® Canada Inc. and licensed exclusively to The Canadian Real Estate Association (CREA). These certification marks identify real estate professionals who are members of CREA and who must abide by CREA’s By-Laws, Rules, and the REALTOR® Code. The MLS® trademark and the MLS® logo are owned by CREA and identify the professional real estate services provided by members of CREA.
The information contained on this site is based in whole or in part on information that is provided by members of The Canadian Real Estate Association, who are responsible for its accuracy. CREA reproduces and distributes this information as a service for its members and assumes no responsibility for its accuracy.
Similar homes nearby
See more in Calgary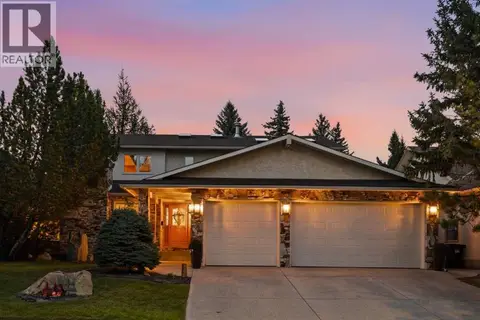 📷 50
$1,385,000
5+1 bd5 ba6 pk3228 ft²
880 Shawnee Drive SW
Shawnee Slopes, Calgary
Detached · MLS® A2340961 · Charles
 📷 42
$1,075,000
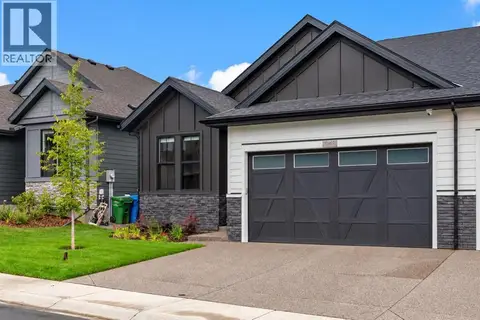
1+2 bd3 ba2 pk1518 ft²
648 Shawnee Terrace SW
Shawnee Slopes, Calgary
Multiplex
Duplex · MLS® A2342226 · RE/MAX Realty Professionals
 📷 33
$1,250,000
1 bd3 ba3 pk2097 ft²
1921 6 Street SE
Ramsay, Calgary
Detached · MLS® A2323065 · Royal LePage Solutions
 📷 49
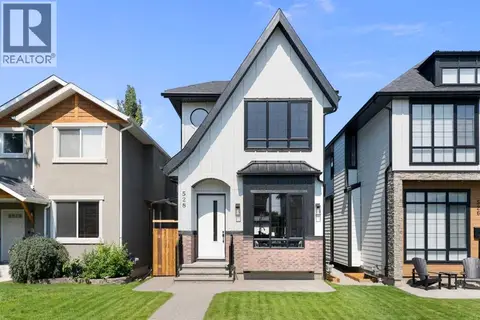
$1,250,000
3+1 bd4 ba2 pk1980 ft²
528 52 Avenue SW
Windsor Park, Calgary
Detached · MLS® A2338279 · Royal LePage Benchmark
 📷 50
$1,250,000
4+2 bd4 ba4 pk2676 ft²
131 Edgebrook Circle NW
Edgemont, Calgary
Detached · MLS® A2342548 · CIR Realty
 📷 47
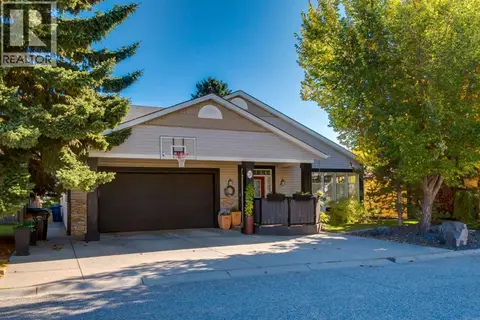
$1,250,000
2+2 bd4 ba5 pk2319 ft²
28 Patterson Rise SW
Patterson, Calgary
Detached · MLS® A2347295 · RE/MAX Complete Realty
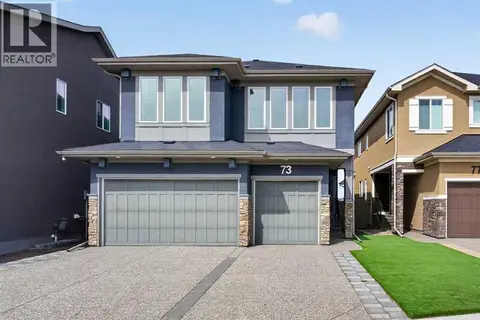 📷 50
$1,250,000
3+1 bd5 ba6 pk2703 ft²
73 Rockyvale Green NW
Rocky Ridge, Calgary
Detached · MLS® A2349278 · Royal LePage Benchmark
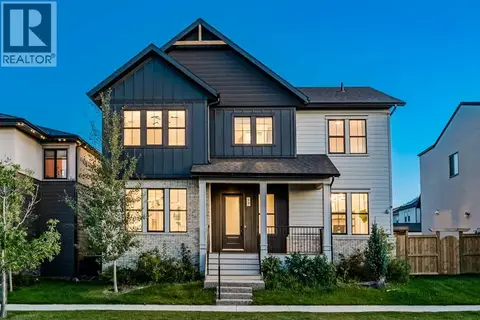 📷 50
$1,250,000
4 bd4 ba4 pk2914 ft²
19 Bluerock Avenue SW
Alpine Park, Calgary
Detached · MLS® A2350787 · eXp Realty