4518 Cudmore CRESCENT
Lakeridge RG, Regina, SK, S4X0B8
Listed by Realty Hub Brokerage
$619,900
- 4 bedrooms
- 4 bathrooms
- 1876 sq ft
Listed 6 days ago · MLS® SK051171
About this home
Welcome to 4518 Cudmore Crescent! This exceptionally well-maintained former Lottery showhome showcases an abundance of custom upgrades, thoughtful built-ins, and quality finishes throughout. Located in the highly sought-after community of Lakeridge, enjoy convenient access to modern amenities, green spaces, and walking paths. The excellent floor plan offers both functionality and style. The spacious main floor features a chef-inspired kitchen with an oversized eat-up island, flowing seamlessly into the dining area and family room to create an inviting space for entertaining. The family room boasts a beautiful fireplace feature wall and direct access to the covered deck. A two-piece powder room and convenient main floor laundry off the garage entry complete this level. Upstairs, the impressive primary suite offers generous space for a complete king-sized bedroom set, a walk-in closet with custom cabinetry, and access to a private balcony, perfect for morning coffee. The luxurious five-piece ensuite features a corner jetted tub, separate shower, and double vanity. Two additional well-sized bedrooms, a full bathroom, and a versatile bonus room provide plenty of space for the whole family. The fully developed basement adds even more living space, including a spacious recreation room, a bonus den with double doors and an egress window, a fourth bedroom, and a fourth bathroom with a beautiful shower. A dedicated storage room with extensive built-in wood shelving and a closet provides excellent organization for seasonal belongings. Outside, enjoy a fully fenced, family-friendly yard with lush green lawn, built in storage, and low-maintenance features. Finally, The heated, insulated, and fully finished garage is an added bonus, keeping winter mornings comfortable. With upgraded mechanical systems, exceptional attention to detail, and a highly functional layout, this impressive home offers comfort, versatility, and value in a fantastic family-friendly location! (id:66966)
Details
- Type
- Detached
- Style
- 2 Level
- Size
- 1876 sq ft
- Basement
- Finished, Full
- Garage
- Garage
- Property tax
- $6,527 (2026)
- Neighbourhood
- Lakeridge RG
- Municipality
- Regina
Interior
- Fireplace
- Gas, Conventional
- Appliances
- Washer, Refrigerator, Dishwasher, Stove, Dryer, Microwave, Alarm System, Storage Shed, Window Coverings, Garage door opener remote(s)
Heating, cooling and services
- Heating
- Forced air, Natural gas
- Air conditioning
- Central air conditioning
Building and exterior
- Style
- 2 Level
- Year built
- 2008
Parking
- Driveway and parking
- Attached Garage, Parking Space(s), Heated Garage
Rooms
| Room | Level | Size | Features |
|---|---|---|---|
| Other | Basement | 6.46 × 1.86 m (21'2" × 6'1") | |
| Foyer | Main level | 2.23 × 3.87 m (7'4" × 12'8") | |
| Mud room | Main level | 2.83 × 2.16 m (9'4" × 7'1") | |
| 2pc Bathroom | Main level | 1.71 × 1.55 m (5'7" × 5'1") | |
| Dining room | Main level | 2.9 × 2.74 m (9'6" × 9') | |
| Family room | Main level | 4.05 × 4.51 m (13'4" × 14'10") | |
| Kitchen | Main level | 3.54 × 4.3 m (11'7" × 14'1") | |
| Primary Bedroom | Second level | 3.69 × 6.34 m (12'1" × 20'10") | |
| 5pc Ensuite bath | Second level | 2.65 × 3.35 m (8'8" × 11') | |
| Bedroom | Second level | 3.26 × 2.74 m (10'8" × 9') | |
| Bedroom | Second level | 10.t | |
| Bonus Room | Second level | 3.69 × 3.39 m (12'1" × 11'1") | |
| 4pc Bathroom | Second level | 1.86 × 2.71 m (6'1" × 8'11") | |
| Other | Basement | 3.57 × 4.08 m (11'8" × 13'5") | |
| Den | Basement | 3.57 × 3.35 m (11'8" × 11') | |
| Bedroom | Basement | 4.15 × 2.99 m (13'7" × 9'10") | |
| 4pc Bathroom | Basement | 1.25 × 2.93 m (4'1" × 9'7") |
Location
Location is approximate. See nearby homes on the map
Listed by Realty Hub Brokerage.

REALTOR®, REALTORS®, and the REALTOR® logo are certification marks that are owned by REALTOR® Canada Inc. and licensed exclusively to The Canadian Real Estate Association (CREA). These certification marks identify real estate professionals who are members of CREA and who must abide by CREA’s By-Laws, Rules, and the REALTOR® Code. The MLS® trademark and the MLS® logo are owned by CREA and identify the professional real estate services provided by members of CREA.
The information contained on this site is based in whole or in part on information that is provided by members of The Canadian Real Estate Association, who are responsible for its accuracy. CREA reproduces and distributes this information as a service for its members and assumes no responsibility for its accuracy.
Similar homes nearby
See more in Regina 📷 18
$619,900
6 bd3 ba2660 ft²
182 Rothwell CRESCENT
Glen Elm Park, Regina
Att/Row/Townhouse · MLS® SK031623 · Realty Executives Diversified Realty
 New
📷 49
$619,900
5 bd2 ba1500 ft²
53 Calder CRESCENT
Hillsdale, Regina
Detached · MLS® SK051453 · Century 21 Dome Realty Inc.
 📷 48
$624,900
5 bd3 ba1549 ft²
4857 McCombie CRESCENT
Harbour Landing, Regina
Detached · MLS® SK049319 · Coldwell Banker Local Realty
 📷 35
$609,900
4 bd3 ba1740 ft²
8718 Wheat CRESCENT
Westerra, Regina
Detached · MLS® SK047499 · Century 21 Dome Realty Inc.
 📷 43
$609,900
5 bd3 ba1290 ft²
3805 Green Moss BAY
Greens on Gardiner, Regina
Detached · MLS® SK050223 · Century 21 Dome Realty Inc.
 📷 45
$639,000
5 bd4 ba1969 ft²
127 Rogers ROAD
Albert Park, Regina
Detached · MLS® SK048091 · Realty Hub Brokerage
 📷 52
$639,000
4 bd3 ba1727 ft²
5432 Boyer BAY
Greens on Gardiner, Regina
Detached · MLS® SK049926 · Easy List Realty
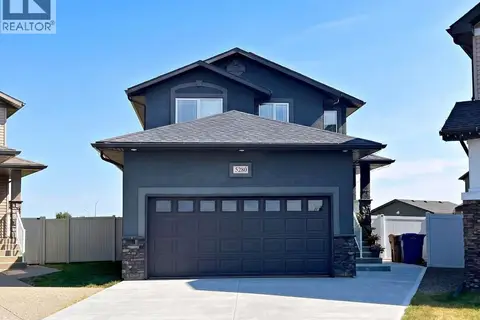 📷 37
$599,900
5 bd4 ba1647 ft²
5280 Aerial CRESCENT
Harbour Landing, Regina
Detached · MLS® SK046426 · Easy List Realty