182 Rothwell CRESCENT
Glen Elm Park, Regina, SK, S4N1R8
Listed by Realty Executives Diversified Realty
$619,900
- 6 bedrooms
- 3 bathrooms
- 2660 sq ft
Listed 205 days ago · MLS® SK031623
About this home
Three row house properties on one title- 182, 184 186 Rothwell Cres, offering an excellent investment opportunity with strong rental potential. Each unit features 2 bedrooms, 1 bathroom, and an unfinished concrete basement with steel beam construction. The functional layouts include spacious eating areas that accommodate full-size tables, ample cabinetry, and plenty of natural sunlight throughout. Each unit has separate utilities, providing added convenience for property management. The property offers rear parking and a fenced yard, with open green space to the west side — ideal for outdoor activities, children, or pets. Located in a quiet neighborhood close to East end shopping, Dewdney Avenue, and other amenities. Property includes long-term tenants, providing immediate rental income. Unit 186 has a long-term tenant of approximately 30 years. Appliances and shed in Unit 186 belong to the tenant and are not included in the sale. Units 182 and 184 include fridge, stove, washer, and dryer. Shingles appear to be in good condition. This is a solid opportunity for investors looking to add a multi-unit property with stable tenancy in an established neighborhood. (id:66966)
Details
- Type
- Att/Row/Townhouse
- Style
- Bungalow
- Size
- 2660 sq ft
- Basement
- Unfinished, Full
- Property tax
- $4,507 (2026)
- Neighbourhood
- Glen Elm Park
- Municipality
- Regina
Interior
- Fireplace
- No
- Appliances
- Washer, Refrigerator, Stove, Dryer
Heating, cooling and services
- Heating
- Forced air, Natural gas
Building and exterior
- Style
- Bungalow
- Year built
- 1969
Parking
- Driveway and parking
- Parking Space(s)
Rooms
| Room | Level | Size | Features |
|---|---|---|---|
| Kitchen | Main level | 2.87 × 4.27 m (9'5" × 14') | |
| Living room | Main level | 2.87 × 5.79 m (9'5" × 19') | |
| 4pc Bathroom | Main level | 2.32 × 1.49 m (7'7" × 4'11") | |
| Bedroom | Main level | 3.57 × 2.9 m (11'8" × 9'6") | |
| Bedroom | Main level | 3.35 × 2.65 m (11' × 8'8") | |
| Kitchen | Main level | 3.66 × 4.57 m (12' × 15') | |
| Living room | Main level | 3.35 × 5.79 m (11' × 19') | |
| 4pc Bathroom | Main level | 1.22 × 2.04 m (4' × 6'8") | |
| Bedroom | Main level | 3.05 × 3.05 m (10' × 10') | |
| Bedroom | Main level | 3.51 × 2.83 m (11'6" × 9'4") | |
| Kitchen | Main level | 2.87 × 4.27 m (9'5" × 14') | |
| Living room | Main level | 3.35 × 5.79 m (11' × 19') | |
| 4pc Bathroom | Main level | 2.32 × 1.28 m (7'7" × 4'2") | |
| Bedroom | Main level | 3.35 × 2.65 m (11' × 8'8") | |
| Bedroom | Main level | 3.51 × 2.83 m (11'6" × 9'4") |
Location
Location is approximate. See nearby homes on the map
Listed by Realty Executives Diversified Realty.

REALTOR®, REALTORS®, and the REALTOR® logo are certification marks that are owned by REALTOR® Canada Inc. and licensed exclusively to The Canadian Real Estate Association (CREA). These certification marks identify real estate professionals who are members of CREA and who must abide by CREA’s By-Laws, Rules, and the REALTOR® Code. The MLS® trademark and the MLS® logo are owned by CREA and identify the professional real estate services provided by members of CREA.
The information contained on this site is based in whole or in part on information that is provided by members of The Canadian Real Estate Association, who are responsible for its accuracy. CREA reproduces and distributes this information as a service for its members and assumes no responsibility for its accuracy.
Similar homes nearby
See more in Regina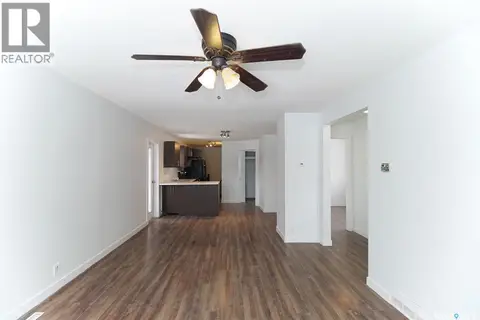 📷 43
$569,000
7 bd4 ba2130 ft²
1400 ROTHWELL STREET
Glen Elm Park, Regina
Detached · MLS® SK046516 · W Real Estate Inc.
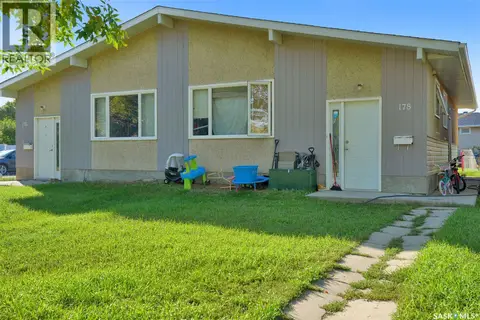 📷 53
$559,900
5 bd4 ba1760 ft²
176-178 Rothwell CRESCENT
Glen Elm Park, Regina
Multiplex
Duplex · MLS® SK049081 · eXp Realty
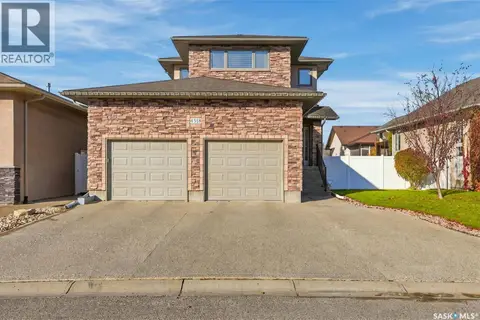 📷 65
$619,900
4 bd4 ba1876 ft²
4518 Cudmore CRESCENT
Lakeridge RG, Regina
Detached · MLS® SK051171 · Realty Hub Brokerage
 New
📷 49
$619,900
5 bd2 ba1500 ft²
53 Calder CRESCENT
Hillsdale, Regina
Detached · MLS® SK051453 · Century 21 Dome Realty Inc.
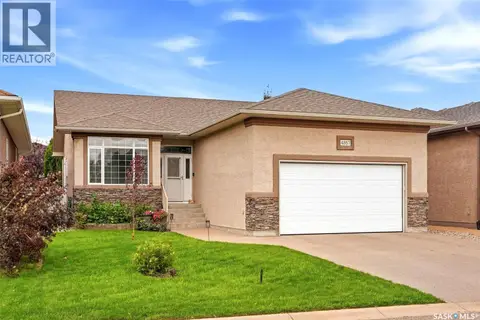 📷 48
$624,900
5 bd3 ba1549 ft²
4857 McCombie CRESCENT
Harbour Landing, Regina
Detached · MLS® SK049319 · Coldwell Banker Local Realty
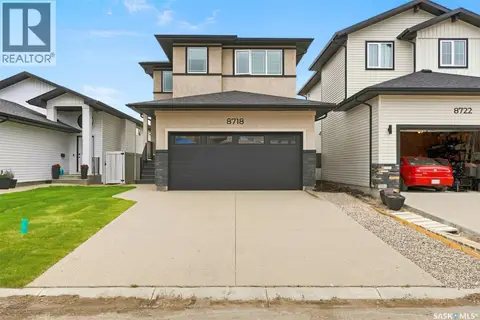 📷 35
$609,900
4 bd3 ba1740 ft²
8718 Wheat CRESCENT
Westerra, Regina
Detached · MLS® SK047499 · Century 21 Dome Realty Inc.
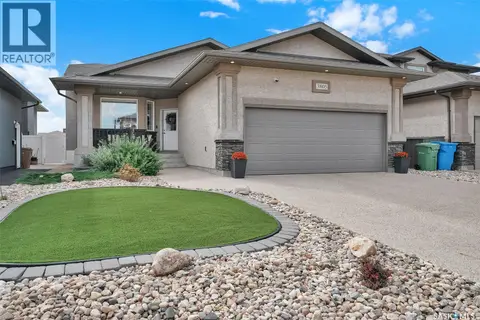 📷 43
$609,900
5 bd3 ba1290 ft²
3805 Green Moss BAY
Greens on Gardiner, Regina
Detached · MLS® SK050223 · Century 21 Dome Realty Inc.
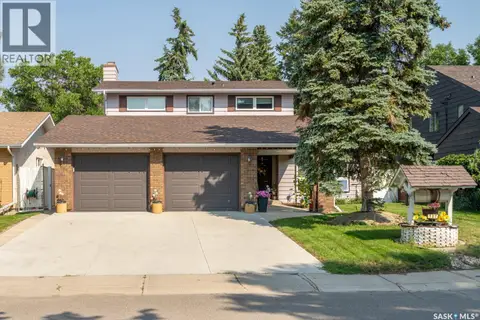 📷 45
$639,000
5 bd4 ba1969 ft²
127 Rogers ROAD
Albert Park, Regina
Detached · MLS® SK048091 · Realty Hub Brokerage