127 Rogers ROAD
Albert Park, Regina, SK, S4S6T7
Listed by Realty Hub Brokerage
$639,000
- 5 bedrooms
- 4 bathrooms
- 1969 sq ft
Listed 40 days ago · MLS® SK048091
About this home
Welcome to this spectacular two-storey split in prime Albert Park! Nestled on a prestigious street surrounded by premium homes, this property has been extensively updated in recent years. Just steps from Dr. A.E. Perry School, Southland Mall, and major arteries, this property boasts unmatched convenience. The meticulous exterior features a new concrete driveway (2023) and an oversized 23x23 heated, insulated garage. Inside, the bright, open-concept main floor highlights warm wood-toned flooring and a stunning dining room bay window. The chef's kitchen, fully updated in 2021, wows with rich shaker cabinetry, white stone counters, a live-edge island extension, newer stainless appliances, and DITRA-HEAT electric tile floors. Relax by the family room's classic brick fireplace, or step into the fully renovated, 150 sq. ft. sunroom. Fully insulated and heated by the home's main furnace, this versatile sunroom is an entertainer’s dream featuring natural tree-trunk accents and a rare indoor gas BBQ hookup with a chimney! A private den/office, laundry/mudroom (2021 machines), and a 2-piece bath complete the main level. Upstairs features beautiful, updated hardwood across four spacious bedrooms. The luxurious primary suite boasts a built-in rotatable TV and a spa-like ensuite with a glass-enclosed jet tub (2021). An updated 4-piece main bath serves the remaining rooms. The finished basement adds a bright rec room, a fifth bedroom, a 3-piece bath, and storage. Significant structural and mechanical upgrades provide absolute peace of mind: basement wall bracing (engineer report available) and insulation upgrades, a radon mitigation system (2020), and a ThermoDrain heat recovery unit (2021). Step outside to a private backyard oasis with mature trees, a deck, and an interlocking patio (2023). Extensive modern updates include phone-controlled smart switches and thermostats, updated lighting, and modernized windows. Book your private showing today! (id:66966)
Details
- Type
- Detached
- Style
- 2 Level
- Size
- 1969 sq ft
- Basement
- Partially finished, Full
- Garage
- Garage
- Property tax
- $5,943 (2026)
- Neighbourhood
- Albert Park
- Municipality
- Regina
Interior
- Fireplace
- Wood, Conventional
- Appliances
- Washer, Refrigerator, Dishwasher, Stove, Dryer, Oven - Built-In, Hood Fan, Storage Shed, Window Coverings, Garage door opener remote(s)
Heating, cooling and services
- Heating
- Forced air, Natural gas
- Air conditioning
- Central air conditioning
Building and exterior
- Style
- 2 Level
- Year built
- 1978
Parking
- Driveway and parking
- Attached Garage, Parking Space(s), Heated Garage
Rooms
| Room | Level | Size | Features |
|---|---|---|---|
| 4pc Ensuite bath | Second level | x x x | |
| Bedroom | Second level | 3.02 × 3.26 m (9'11" × 10'8") | |
| 4pc Bathroom | Second level | x x x | |
| Bedroom | Second level | 2.78 × 3.35 m (9'1" × 11') | |
| Bedroom | Second level | 3.02 × 3.66 m (9'11" × 12') | |
| Other | Basement | 3.81 × 5.94 m (12'6" × 19'6") | |
| Bedroom | Basement | 3.35 × 3.66 m (11' × 12') | |
| Storage | Basement | 3.66 × 4.3 m (12' × 14'1") | |
| 3pc Bathroom | Basement | x x x | |
| Other | Basement | x x x | |
| Foyer | Main level | x x x | |
| 2pc Bathroom | Main level | x x x | |
| Living room | Main level | 4.05 × 4.66 m (13'4" × 15'4") | |
| Dining room | Main level | 3.26 × 3.6 m (10'8" × 11'10") | |
| Kitchen | Main level | 3.69 × 5.49 m (12'1" × 18') | |
| Family room | Main level | 3.32 × 5 m (10'11" × 16'5") | |
| Den | Main level | 1.83 × 3.02 m (6' × 9'11") | |
| Laundry room | Main level | x x x | |
| Sunroom | Main level | 3.6 × 4.57 m (11'10" × 15') | |
| Primary Bedroom | Second level | 3.35 × 3.6 m (11' × 11'10") |
Location
Location is approximate. See nearby homes on the map
Listed by Realty Hub Brokerage.

REALTOR®, REALTORS®, and the REALTOR® logo are certification marks that are owned by REALTOR® Canada Inc. and licensed exclusively to The Canadian Real Estate Association (CREA). These certification marks identify real estate professionals who are members of CREA and who must abide by CREA’s By-Laws, Rules, and the REALTOR® Code. The MLS® trademark and the MLS® logo are owned by CREA and identify the professional real estate services provided by members of CREA.
The information contained on this site is based in whole or in part on information that is provided by members of The Canadian Real Estate Association, who are responsible for its accuracy. CREA reproduces and distributes this information as a service for its members and assumes no responsibility for its accuracy.
Similar homes nearby
See more in Regina 📷 81
$654,900
5 bd3 ba1980 ft²
66 LESLIE PLACE
Albert Park, Regina
Pool
Detached · MLS® SK048652 · Coldwell Banker Local Realty
 📷 52
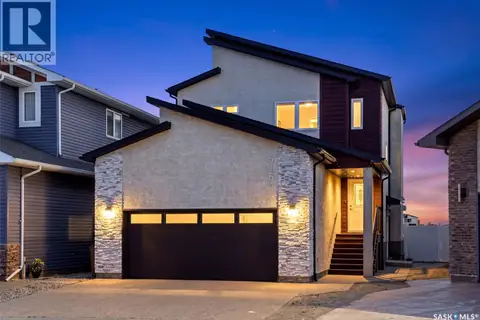
$639,000
4 bd3 ba1727 ft²
5432 Boyer BAY
Greens on Gardiner, Regina
Detached · MLS® SK049926 · Easy List Realty
 📷 64
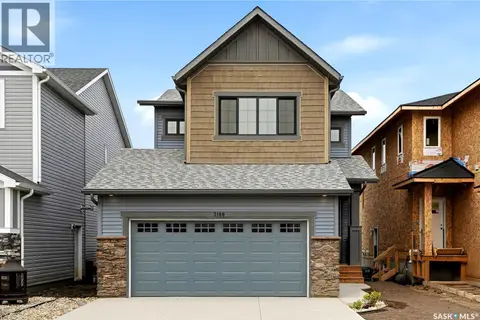
$639,900
4 bd5 ba1661 ft²
5164 Crane CRESCENT
Harbour Landing, Regina
Detached · MLS® SK046929 · Sutton Group - Results Realty
 📷 41
$640,100
3 bd3 ba1842 ft²
3180 Favel DRIVE
Eastbrook, Regina
Detached · MLS® SK035350 · RE/MAX Crown Real Estate
 📷 33
$644,800
3 bd3 ba1948 ft²
3172 Favel DRIVE
Eastbrook, Regina
Detached · MLS® SK035355 · RE/MAX Crown Real Estate
 📷 49
$649,000
3 bd2 ba2233 ft²
2718 Regina AVENUE
Lakeview RG, Regina
Detached · MLS® SK049629 · Realtyone Real Estate Services Inc.
 📷 78
$649,700
5 bd4 ba1864 ft²
2948 Trombley STREET
Eastbrook, Regina
Detached · MLS® SK046633 · eXp Realty
 📷 61
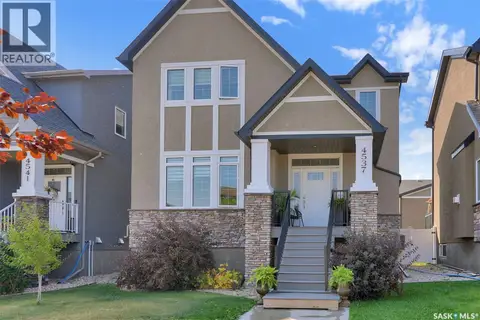
$649,900
5 bd5 ba2145 ft²
4537 Green Apple DRIVE E
Greens on Gardiner, Regina
Detached · MLS® SK046704 · Brent Ackerman Realty Ltd.