3172 Favel DRIVE
Eastbrook, Regina, SK, S4V4C7
Listed by RE/MAX Crown Real Estate
$644,800
- 3 bedrooms
- 3 bathrooms
- 1948 sq ft
Listed 166 days ago · MLS® SK035355
About this home
Builder Incentive: Purchase and take possession before December 31, 2026, and receive a rear landscaping gift card, plus a rear deck included with your new home! Perfectly positioned along a quiet environmental reserve at 3172 Favel Drive, this brand new 1,948 sq. ft. home offers the perfect blend of modern design, thoughtful functionality, and scenic surroundings. This east facing home is ideally located close to shopping, restaurants, Maka Park, walking paths and an elementary school. Its open concept main floor features a spacious kitchen, large walk in pantry, quartz countertops, ceramic tile backsplash, soft close to the drawers & doors, stainless steel fridge, stove & microwave hoodfan & dishwasher. The main floor also includes a 2 piece bath, mudroom, dining area and spacious living room. The 2nd floor includes a centralized bonus room, large laundry room and a large primary bedroom with a spacious ensuite, which includes a soaker tub, separate shower, double sinks & walk in closet. Completing the 2nd floor are two sizeable secondary bedrooms and a 4 piece bath. The 4 piece bath & ensuite are finished with quartz countertops, ceramic tile flooring, ceramic tile backsplash and soft close to the drawers & doors. There's a side entry door to the basement and the basement is bright with two large windows and ready for development. The foundation is wrapped in a DMX foundation wrap and this home also includes front yard landscaping. Start your next chapter in this beautifully designed brand new home. (id:66966)
Details
- Type
- Detached
- Style
- 2 Level
- Size
- 1948 sq ft
- Basement
- Unfinished, Full
- Garage
- Garage
- Neighbourhood
- Eastbrook
- Municipality
- Regina
Interior
- Fireplace
- No
- Appliances
- Refrigerator, Dishwasher, Stove, Microwave, Garage door opener remote(s)
Heating, cooling and services
- Heating
- Forced air, Natural gas
Building and exterior
- Style
- 2 Level
- Year built
- 2025
Parking
- Driveway and parking
- Attached Garage, Parking Space(s)
Rooms
| Room | Level | Size | Features |
|---|---|---|---|
| Kitchen | Main level | ||
| Living room | Main level | 3.47 × 3.96 m (11'5" × 13') | |
| Dining room | Main level | 3.47 × 3.35 m (11'5" × 11') | |
| Mud room | Main level | ||
| 2pc Bathroom | Main level | ||
| Primary Bedroom | Second level | 3.66 × 4.45 m (12' × 14'7") | |
| 5pc Ensuite bath | Second level | ||
| Bonus Room | Second level | 3.69 × 3.41 m (12'1" × 11'2") | |
| Bedroom | Second level | 3.54 × 2.9 m (11'7" × 9'6") | |
| Bedroom | Second level | 3.54 × 2.9 m (11'7" × 9'6") | |
| 4pc Bathroom | Second level | ||
| Laundry room | Second level |
Location
Location is approximate. See nearby homes on the map
Listed by RE/MAX Crown Real Estate.

REALTOR®, REALTORS®, and the REALTOR® logo are certification marks that are owned by REALTOR® Canada Inc. and licensed exclusively to The Canadian Real Estate Association (CREA). These certification marks identify real estate professionals who are members of CREA and who must abide by CREA’s By-Laws, Rules, and the REALTOR® Code. The MLS® trademark and the MLS® logo are owned by CREA and identify the professional real estate services provided by members of CREA.
The information contained on this site is based in whole or in part on information that is provided by members of The Canadian Real Estate Association, who are responsible for its accuracy. CREA reproduces and distributes this information as a service for its members and assumes no responsibility for its accuracy.
Similar homes nearby
See more in Regina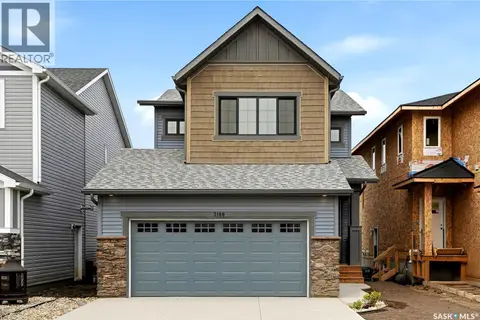 📷 41
$640,100
3 bd3 ba1842 ft²
3180 Favel DRIVE
Eastbrook, Regina
Detached · MLS® SK035350 · RE/MAX Crown Real Estate
 📷 78
$649,700
5 bd4 ba1864 ft²
2948 Trombley STREET
Eastbrook, Regina
Detached · MLS® SK046633 · eXp Realty
 📷 42
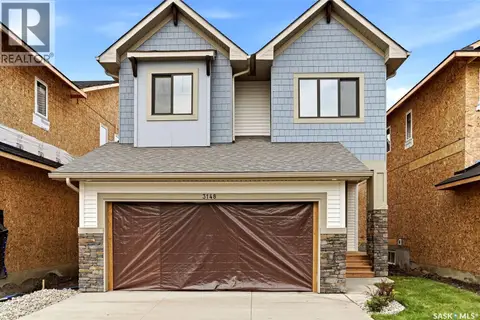
$664,200
3 bd3 ba2093 ft²
3148 Favel DRIVE
Eastbrook, Regina
Detached · MLS® SK045239 · RE/MAX Crown Real Estate
 📷 38
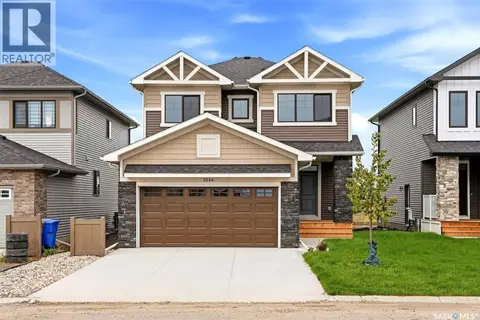
$677,500
3 bd3 ba2002 ft²
3240 Favel DRIVE
Eastbrook, Regina
Detached · MLS® SK048886 · RE/MAX Crown Real Estate
 📷 51
$688,000
4 bd4 ba1822 ft²
4820 Kaufman AVENUE
Eastbrook, Regina
Detached · MLS® SK047937 · Century 21 Dome Realty Inc.
 📷 41
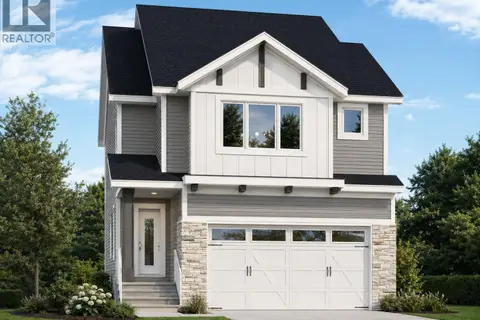
$599,900
4 bd3 ba1793 ft²
2969 Green Turtle ROAD
Eastbrook, Regina
Detached · MLS® SK048407 · eXp Realty
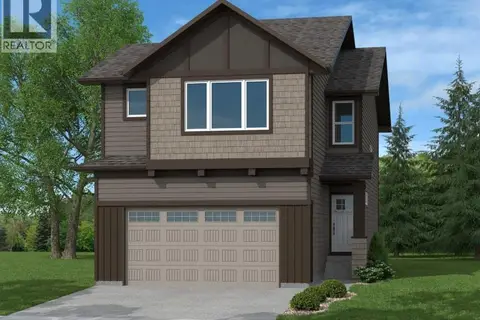 📷 37
$599,900
4 bd3 ba1819 ft²
3005 Green Turtle ROAD
Eastbrook, Regina
Detached · MLS® SK048522 · Sutton Group - Results Realty
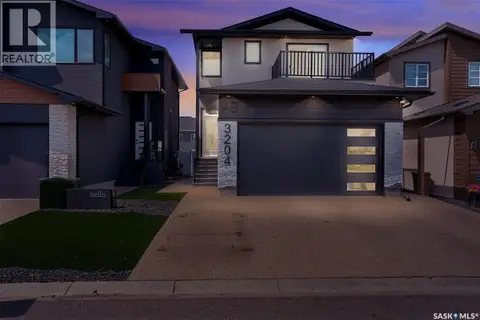 📷 100
$698,777
5 bd4 ba1673 ft²
3204 Crosbie CRESCENT
Eastbrook, Regina
Detached · MLS® SK050969 · Homelife Crawford Realty