3148 Favel DRIVE
Eastbrook, Regina, SK, S4V4C7
Listed by RE/MAX Crown Real Estate
$664,200
- 3 bedrooms
- 3 bathrooms
- 2093 sq ft
Listed 70 days ago · MLS® SK045239
About this home
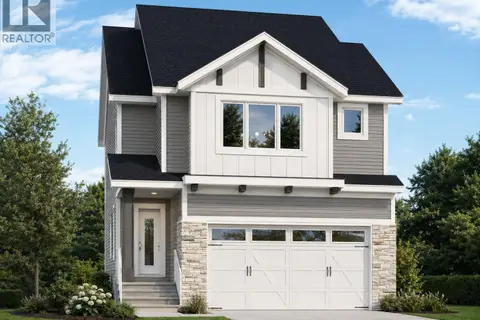
Builder Incentive: Purchase and take possession before December 31, 2026, and receive a rear landscaping gift card, plus a rear deck included with your new home! Welcome to 3148 Favel Drive, a beautifully designed 2,093 sq. ft. brand new home situated backing the environmental reserve in Eastbrook. Stepping through the front door, you are greeted by a light filled open to above front entry and 9 foot ceilings throughout the main floor. The functional kitchen features an abundance of cabinetry and counter space, a walk through pantry, stainless steel kitchen appliances, quartz countertops, ceramic tile backsplash and soft close to the doors & drawers. The main floor also features a 2 piece bathroom, a welcoming dining area with a large sliding patio door, and a spacious living room highlighted by expansive west facing windows that fill the space with natural light. Upstairs, the primary bedroom overlooks the tranquil environmental reserve and the ensuite is equipped with a soaker tub, separate shower, double sinks, and a private water closet. The spacious bonus room also captures peaceful views of the environmental reserve. Finishing off the 2nd floor are 2 additional nice size bedrooms and laundry room. This beautiful home also includes a side entry door to the basement, a DMX foundation wrap, and completed front yard landscaping. Situated just steps from Maka Park, scenic walking paths, schools, restaurants, and shopping, this home offers the perfect balance of convenience and a peaceful neighbourhood setting. Don't miss the opportunity to make this beautiful home yours! (id:66966)
Details
- Type
- Detached
- Style
- 2 Level
- Size
- 2093 sq ft
- Basement
- Unfinished, Full
- Garage
- Garage
- Neighbourhood
- Eastbrook
- Municipality
- Regina
Interior
- Fireplace
- No
- Appliances
- Refrigerator, Dishwasher, Stove, Microwave, Garage door opener remote(s)
Heating, cooling and services
- Heating
- Forced air, Natural gas
Building and exterior
- Style
- 2 Level
- Year built
- 2025
Parking
- Driveway and parking
- Attached Garage, Parking Space(s)
Rooms
| Room | Level | Size | Features |
|---|---|---|---|
| Living room | Main level | 4.24 × 4.27 m (13'11" × 14') | |
| Dining room | Main level | 3.14 × 3.35 m (10'4" × 11') | |
| Kitchen | Main level | ||
| 2pc Bathroom | Main level | ||
| Primary Bedroom | Second level | 3.54 × 3.9 m (11'7" × 12'10") | |
| 5pc Ensuite bath | Second level | ||
| Bonus Room | Second level | 4.42 × 3.66 m (14'6" × 12') | |
| Laundry room | Second level | ||
| 4pc Bathroom | Second level | ||
| Bedroom | Second level | 3.29 × 3.05 m (10'10" × 10') | |
| Bedroom | Second level | 3.63 × 3.05 m (11'11" × 10') |
Location
Location is approximate. See nearby homes on the map
Listed by RE/MAX Crown Real Estate.

REALTOR®, REALTORS®, and the REALTOR® logo are certification marks that are owned by REALTOR® Canada Inc. and licensed exclusively to The Canadian Real Estate Association (CREA). These certification marks identify real estate professionals who are members of CREA and who must abide by CREA’s By-Laws, Rules, and the REALTOR® Code. The MLS® trademark and the MLS® logo are owned by CREA and identify the professional real estate services provided by members of CREA.
The information contained on this site is based in whole or in part on information that is provided by members of The Canadian Real Estate Association, who are responsible for its accuracy. CREA reproduces and distributes this information as a service for its members and assumes no responsibility for its accuracy.
Similar homes nearby
See more in Regina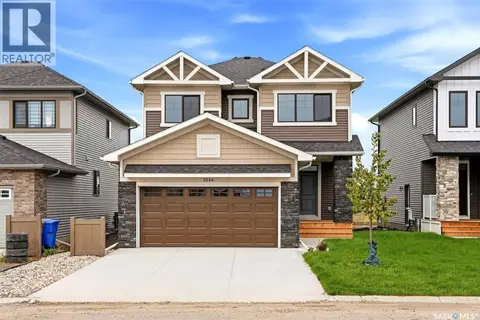 📷 38
$677,500
3 bd3 ba2002 ft²
3240 Favel DRIVE
Eastbrook, Regina
Detached · MLS® SK048886 · RE/MAX Crown Real Estate
 📷 78
$649,700
5 bd4 ba1864 ft²
2948 Trombley STREET
Eastbrook, Regina
Detached · MLS® SK046633 · eXp Realty
 📷 33
$644,800
3 bd3 ba1948 ft²
3172 Favel DRIVE
Eastbrook, Regina
Detached · MLS® SK035355 · RE/MAX Crown Real Estate
 📷 51
$688,000
4 bd4 ba1822 ft²
4820 Kaufman AVENUE
Eastbrook, Regina
Detached · MLS® SK047937 · Century 21 Dome Realty Inc.
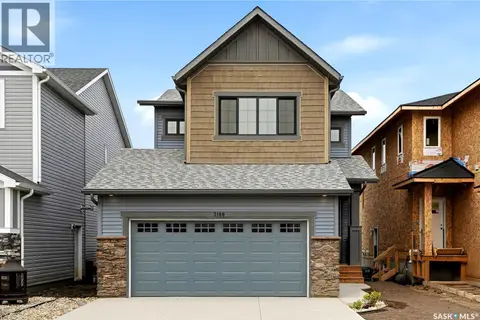 📷 41
$640,100
3 bd3 ba1842 ft²
3180 Favel DRIVE
Eastbrook, Regina
Detached · MLS® SK035350 · RE/MAX Crown Real Estate
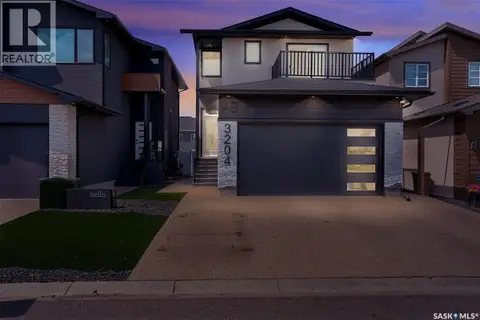 📷 100
$698,777
5 bd4 ba1673 ft²
3204 Crosbie CRESCENT
Eastbrook, Regina
Detached · MLS® SK050969 · Homelife Crawford Realty
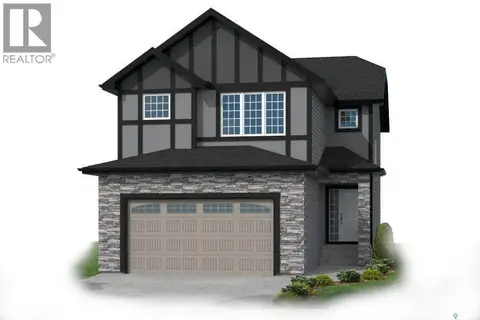 📷 36
$727,900
4 bd3 ba2026 ft²
3012 Favel DRIVE
Eastbrook, Regina
Detached · MLS® SK044511 · Sutton Group - Results Realty
 📷 41
$599,900
4 bd3 ba1793 ft²
2969 Green Turtle ROAD
Eastbrook, Regina
Detached · MLS® SK048407 · eXp Realty