4491 BENCH ROAD, Ryder Lake
Chilliwack, BC, V4Z1G1
Listed by Century 21 Creekside Realty
$2,749,900
- 3 bedrooms
- 3 bathrooms
- 2683 sq ft
Listed 111 days ago · MLS® R3141903
About this home
Welcome home to one of Ryder Lake's largest properties with this custom built home nestled on a sprawling 112 acre estate offering the ultimate in privacy yet modern luxuries. Entertain effortlessly in the dream kitchen with stainless steel appliances, a butler's pantry, and a wine fridge. No expense was spared in the finish of this executive home. Unwind in the master bedroom retreat featuring a dream walk-in closet and an ensuite oasis complete with a soaker tub. Step outside to the covered patio, perfect for relaxing evenings or hosting gatherings, complete with hot tub overlooking the expansive property. Custom light fixtures, hardwood floors throughout, A/C, hot water on demand, back up generator switch. This is a once in a lifetime opportunity, don't miss out! * PREC - Personal Real Estate Corporation (id:66966)
Details
- Type
- Detached
- Style
- Ranch
- Size
- 2683 sq ft
- Basement
- Crawl space
- Garage
- Garage
- Property tax
- $6,308 (2025)
- Municipality
- Chilliwack
Interior
- Fireplace
- Yes
- Appliances
- Washer, Refrigerator, Hot Tub, Dishwasher, Stove, Dryer
Heating, cooling and services
- Heating
- Propane
- Air conditioning
- Central air conditioning
Building and exterior
- Style
- Ranch
- Year built
- 2019
Parking
- Driveway and parking
- Garage, Open, RV
Rooms
| Room | Level | Size | Features |
|---|---|---|---|
| Living room | Main level | 6.28 × 6.37 m (20'7" × 20'11") | |
| Dining room | Main level | 4.11 × 3.41 m (13'6" × 11'2") | |
| Kitchen | Main level | 3.99 × 6.37 m (13'1" × 20'11") | |
| Pantry | Main level | 4.21 × 2.38 m (13'10" × 7'10") | |
| Foyer | Main level | 2.41 × 3.23 m (7'11" × 10'7") | |
| Office | Main level | 3.41 × 3.75 m (11'2" × 12'4") | |
| Laundry room | Main level | 2.99 × 2.1 m (9'10" × 6'11") | |
| Primary Bedroom | Main level | 4.66 × 6.43 m (15'4" × 21'1") | |
| Other | Main level | 3.08 × 3.05 m (10'1" × 10') | |
| Bedroom 2 | Main level | 4.05 × 3.35 m (13'4" × 11') | |
| Bedroom 3 | Main level | 4.05 × 3.99 m (13'4" × 13'1") | |
| Other | Main level | 2.77 × 1.83 m (9'1" × 6') |
Location
Location is approximate. See nearby homes on the map
Listed by Century 21 Creekside Realty.

REALTOR®, REALTORS®, and the REALTOR® logo are certification marks that are owned by REALTOR® Canada Inc. and licensed exclusively to The Canadian Real Estate Association (CREA). These certification marks identify real estate professionals who are members of CREA and who must abide by CREA’s By-Laws, Rules, and the REALTOR® Code. The MLS® trademark and the MLS® logo are owned by CREA and identify the professional real estate services provided by members of CREA.
The information contained on this site is based in whole or in part on information that is provided by members of The Canadian Real Estate Association, who are responsible for its accuracy. CREA reproduces and distributes this information as a service for its members and assumes no responsibility for its accuracy.
Similar homes nearby
See more in Chilliwack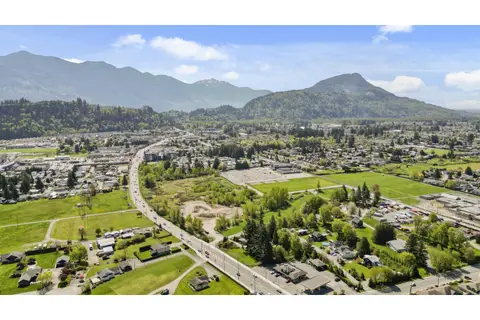 📷 36
$2,790,900
3200 ft²
6347 VEDDER ROAD, Sardis South
Chilliwack
Vacant Land · MLS® C8076004 · Select Real Estate
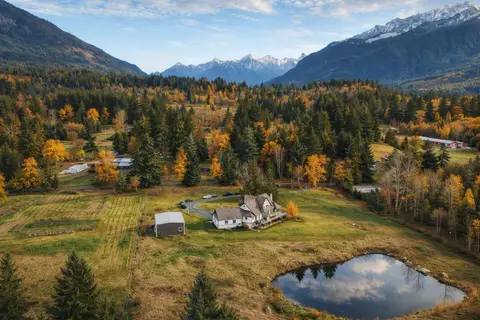 📷 33
$2,699,800
5 bd6 ba6050 ft²
4601 BENCH ROAD, Ryder Lake
Chilliwack
Detached · MLS® R3168030 · Saba Realty Ltd.
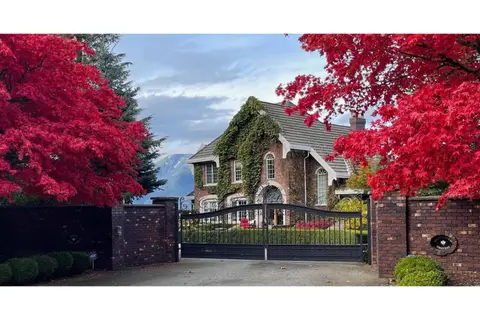 📷 40
$2,900,000
6 bd5 ba6189 ft²
8504 HUCKLEBERRY PLACE, Chilliwack Mountain
Chilliwack
Detached · MLS® R3133104 · Coldwell Banker Executives Realty
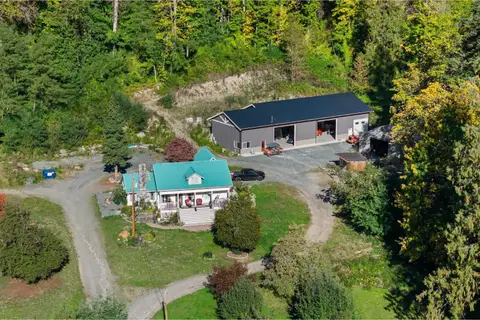 📷 39
$2,933,330
3 bd2 ba2332 ft²
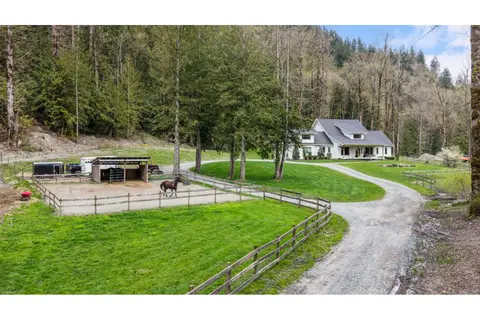
46751 CHILLIWACK LAKE ROAD, Chilliwack River Valley
Chilliwack
Detached · MLS® R3175706 · Pathway Executives Realty Inc (Yale Rd)
 📷 40
$2,549,000
5 bd3 ba3416 ft²
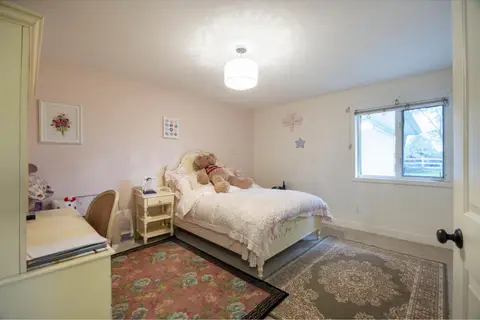
49439 CHILLIWACK LAKE ROAD, Chilliwack River Valley
Chilliwack
Detached · MLS® R3167726 · Real Broker BC Ltd
 📷 40
$2,980,000
4 bd3 ba3442 ft²
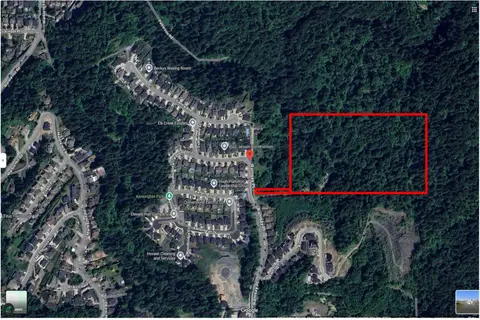
6911 CHILLIWACK RIVER ROAD, Sardis East Vedder
Chilliwack
Detached · MLS® R3075135 · Nu Stream Realty Inc.
 📷 22
$2,988,000
1614 ft²
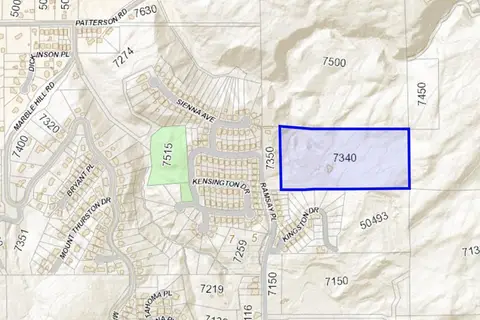
7340 RAMSAY PLACE, Eastern Hillsides
Chilliwack
Vacant Land · MLS® C8080165 · RE/MAX Colonial Pacific Realty
 📷 19
$2,988,000
3 bd3 ba3228 ft²
7340 RAMSAY PLACE, Eastern Hillsides
Chilliwack
Detached · MLS® R3143423 · RE/MAX Colonial Pacific Realty