49439 CHILLIWACK LAKE ROAD, Chilliwack River Valley
Chilliwack, BC, V4Z1A6
Listed by Real Broker BC Ltd
$2,549,000
- 5 bedrooms
- 3 bathrooms
- 3416 sq ft
Listed 30 days ago · MLS® R3167726
About this home
Custom-built home on 44 acres, w/ aprx 35 acres treed, offering exceptional privacy & serene setting w/ 2 natural creeks. Inside, engineered hardwood & soaring ceilings create an elegant, open feel. The fam room features built ins & gas f/p, while a chef-inspired kitchen is designed for entertaining w/ 10x6 granite island, dual sinks, & ample prep space. The main floor offers a primary retreat w/ spacious w/i closet & ensuite, plus a second bedroom"-perfect for guests. Laundry is also located on the main w/ cabinetry & sink. Upstairs features 3 large bdrms & rec room. Extras include wiring for A/C, generator-ready plug/play capability, covered patio, & horse lean-to perfect for a refined rural lifestyle w/ space & privacy. A portion of the lot is zoned RR1, offering subdivision potential. * PREC - Personal Real Estate Corporation (id:66966)
Details
- Type
- Detached
- Size
- 3416 sq ft
- Basement
- Crawl space
- Garage
- Garage
- Property tax
- $6,016 (2026)
- Municipality
- Chilliwack
Interior
- Fireplace
- Yes
- Appliances
- Washer, Refrigerator, Hot Tub, Dishwasher, Stove, Dryer
Heating, cooling and services
- Heating
- Forced air, Natural gas
Building and exterior
- Year built
- 2016
Parking
- Driveway and parking
- Garage
Rooms
| Room | Level | Size | Features |
|---|---|---|---|
| Foyer | Main level | 2.35 × 3.69 m (7'8" × 12'1") | |
| Kitchen | Main level | 3.72 × 6.1 m (12'2" × 20') | |
| Pantry | Main level | 1.13 × 1.65 m (3'8" × 5'5") | |
| Dining room | Main level | 3.84 × 3.35 m (12'7" × 11') | |
| Living room | Main level | 6.49 × 5.82 m (21'4" × 19'1") | |
| Primary Bedroom | Main level | 5.03 × 6.13 m (16'6" × 20'1") | |
| Other | Main level | 1.46 × 3.35 m (4'10" × 11') | |
| Bedroom 2 | Main level | 3.11 × 3.2 m (10'2" × 10'6") | |
| Laundry room | Main level | 3.47 × 2.65 m (11'5" × 8'8") | |
| Recreational, Games room | Above | 11.01 × 7.53 m (36'1" × 24'8") | |
| Bedroom 3 | Above | 3.44 × 3.38 m (11'4" × 11'1") | |
| Bedroom 4 | Above | 3.26 × 3.38 m (10'8" × 11'1") | |
| Bedroom 5 | Above | 3.08 × 3.38 m (10'1" × 11'1") |
Location
Location is approximate. See nearby homes on the map
Listed by Real Broker BC Ltd.

REALTOR®, REALTORS®, and the REALTOR® logo are certification marks that are owned by REALTOR® Canada Inc. and licensed exclusively to The Canadian Real Estate Association (CREA). These certification marks identify real estate professionals who are members of CREA and who must abide by CREA’s By-Laws, Rules, and the REALTOR® Code. The MLS® trademark and the MLS® logo are owned by CREA and identify the professional real estate services provided by members of CREA.
The information contained on this site is based in whole or in part on information that is provided by members of The Canadian Real Estate Association, who are responsible for its accuracy. CREA reproduces and distributes this information as a service for its members and assumes no responsibility for its accuracy.
Similar homes nearby
See more in Chilliwack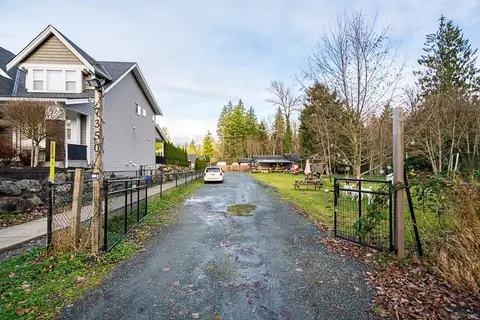 📷 39
$2,500,000
3 bd1 ba2562 ft²
7350 RAMSAY PLACE, Eastern Hillsides
Chilliwack
Ravine lot
Detached · MLS® R3085918 · Sutton Premier Realty
 📷 40
$2,499,000
7 bd5 ba2680 ft²
10195 GILLANDERS ROAD, East Chilliwack
Chilliwack
Detached · MLS® R3168148 · RE/MAX Nyda Realty Inc.
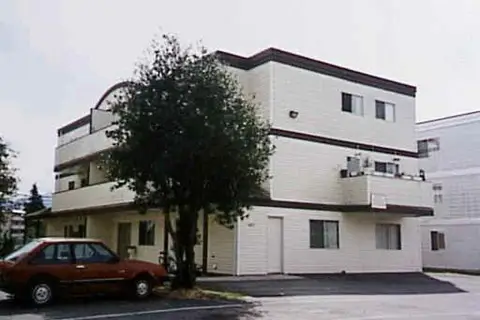
$2,490,000
11352 ft²
9477 COLLEGE STREET, Chilliwack Proper West
Chilliwack
Multi-family · MLS® C8074262 · Sutton Group-West Coast Realty (Surrey/24)
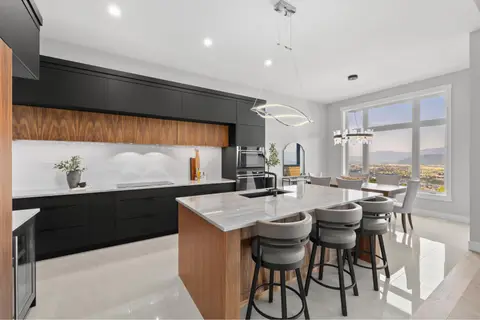 📷 40
$2,399,000
5 bd4 ba3598 ft²
5487 MACLACHLAN PLACE, Promontory
Chilliwack
Detached · MLS® R3171860 · Engel & Volkers Vancouver (Branch)
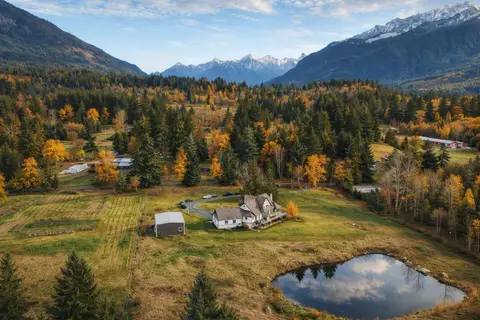 📷 33
$2,699,800
5 bd6 ba6050 ft²
4601 BENCH ROAD, Ryder Lake
Chilliwack
Detached · MLS® R3168030 · Saba Realty Ltd.
 📷 40
$2,397,000
6 bd5 ba3496 ft²
43251 SALMONBERRY DRIVE, Chilliwack Mountain
Chilliwack
Detached · MLS® R3161419 · Century 21 Creekside Realty
 📷 40
$2,749,900
3 bd3 ba2683 ft²
4491 BENCH ROAD, Ryder Lake
Chilliwack
Detached · MLS® R3141903 · Century 21 Creekside Realty
 📷 36
$2,790,900
3200 ft²
6347 VEDDER ROAD, Sardis South
Chilliwack
Vacant Land · MLS® C8076004 · Select Real Estate