6911 CHILLIWACK RIVER ROAD, Sardis East Vedder
Chilliwack, BC, V2R4M2
Listed by Nu Stream Realty Inc.
$2,980,000
- 4 bedrooms
- 3 bathrooms
- 3442 sq ft
Listed 295 days ago · MLS® R3075135
About this home
This stunning Sardis acreage offers two homes in a serene, park-like setting surrounded by mature trees and a spring-fed pond. The custom-built rancher features large, bright rooms, a spacious loft, and also includes a self-contained 1-bedroom, 1-living-room rental suite with its own private entrance, ideal for mortgage helper or extended family. The second home is a fully renovated modular residence offering 3 bedrooms (with potential for a 4th), 2 bathrooms, stone countertops, and stainless steel appliances-perfect for multi-generational living or rental income. Both the main home and the modular home have separate hydro and gas meters, allowing for easy and independent utility billing. The open, usable acreage includes a 23' x 24' outbuilding, ample driveway access. (id:66966)
Details
- Type
- Detached
- Size
- 3442 sq ft
- Basement
- Crawl space
- Property tax
- $9,453 (2025)
- Municipality
- Chilliwack
Interior
- Fireplace
- Yes
- Appliances
- Washer, Refrigerator, Dishwasher, Stove, Dryer
Heating, cooling and services
- Heating
- Radiant/Infra-red Heat
Building and exterior
- Year built
- 1990
Parking
- Driveway and parking
- Open, RV, Additional Parking
Rooms
| Room | Level | Size | Features |
|---|---|---|---|
| Kitchen | Main level | 3.05 × 3.35 m (10' × 11') | |
| Eating area | Main level | 3.05 × 3.35 m (10' × 11') | |
| Living room | Main level | 4.88 × 4.88 m (16' × 16') | |
| Recreational, Games room | Main level | 4.88 × 4.57 m (16' × 15') | |
| Dining room | Main level | 3.35 × 3.05 m (11' × 10') | |
| Living room | Main level | 5.79 × 3.99 m (19' × 13'1") | |
| Primary Bedroom | Main level | 4.27 × 3.99 m (14' × 13'1") | |
| Bedroom 2 | Main level | 4.27 × 3.69 m (14' × 12'1") | |
| Bedroom 3 | Main level | 4.33 × 3.84 m (14'2" × 12'7") | |
| Bedroom 4 | Main level | 3.08 × 3.05 m (10'1" × 10') | |
| Mud room | Main level | 3.23 × 2.93 m (10'7" × 9'7") | |
| Loft | Above | 8.53 × 4.27 m (28' × 14') |
Location
Location is approximate. See nearby homes on the map
Listed by Nu Stream Realty Inc..

REALTOR®, REALTORS®, and the REALTOR® logo are certification marks that are owned by REALTOR® Canada Inc. and licensed exclusively to The Canadian Real Estate Association (CREA). These certification marks identify real estate professionals who are members of CREA and who must abide by CREA’s By-Laws, Rules, and the REALTOR® Code. The MLS® trademark and the MLS® logo are owned by CREA and identify the professional real estate services provided by members of CREA.
The information contained on this site is based in whole or in part on information that is provided by members of The Canadian Real Estate Association, who are responsible for its accuracy. CREA reproduces and distributes this information as a service for its members and assumes no responsibility for its accuracy.
Similar homes nearby
See more in Chilliwack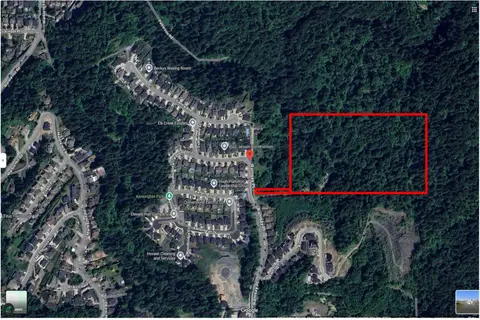 📷 22
$2,988,000
1614 ft²
7340 RAMSAY PLACE, Eastern Hillsides
Chilliwack
Vacant Land · MLS® C8080165 · RE/MAX Colonial Pacific Realty
 📷 19
$2,988,000
3 bd3 ba3228 ft²
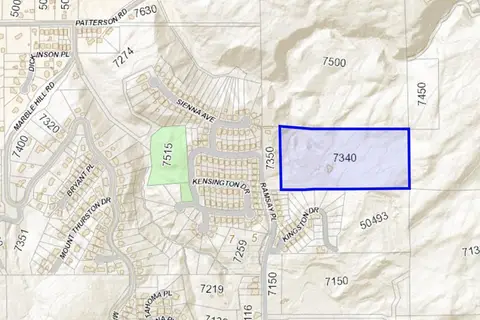
7340 RAMSAY PLACE, Eastern Hillsides
Chilliwack
Detached · MLS® R3143423 · RE/MAX Colonial Pacific Realty
 📷 2
$2,999,000
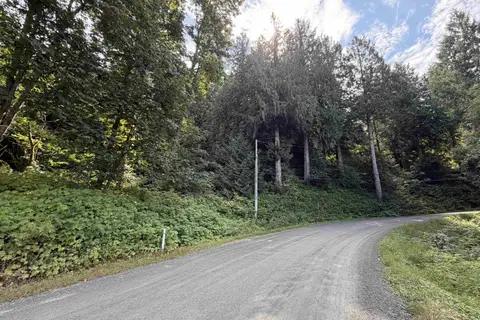
8000 NIXON ROAD, Eastern Hillsides
Chilliwack
Vacant Land · MLS® C8082551 · Homelife Advantage Realty Ltd.
 📷 2
$2,999,000
8000 NIXON ROAD, Eastern Hillsides
Chilliwack
Vacant Land · MLS® R3172371 · Homelife Advantage Realty Ltd.
 📷 36
$2,999,999
3 bd2 ba2134 ft²
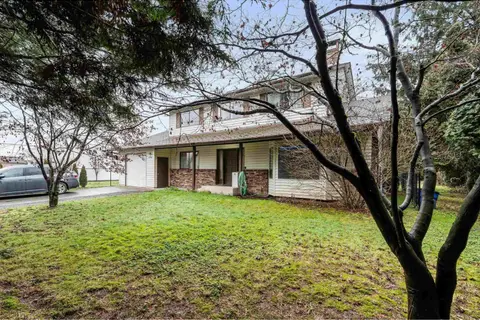
6396 SUMAS PRAIRIE ROAD, Greendale
Chilliwack
Detached · MLS® R3085990 · Advantage Property Management
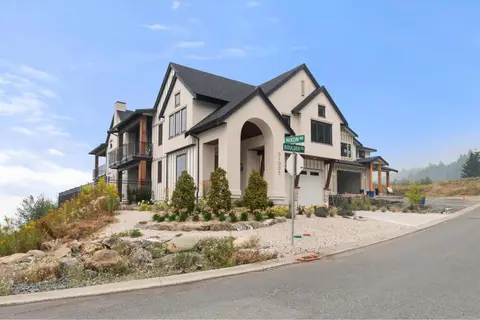 📷 40
$3,000,000
4 bd6 ba4577 ft²
51005 BOULDER DRIVE, Eastern Hillsides
Chilliwack
Detached · MLS® R3157774 · Sotheby's International Realty Canada
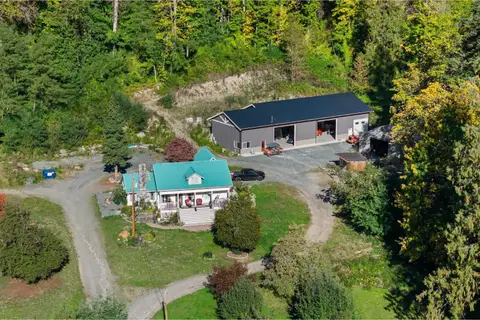 📷 39
$2,933,330
3 bd2 ba2332 ft²
46751 CHILLIWACK LAKE ROAD, Chilliwack River Valley
Chilliwack
Detached · MLS® R3175706 · Pathway Executives Realty Inc (Yale Rd)
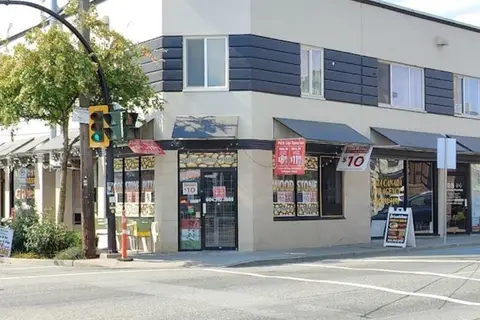 📷 10
$3,050,000
7900 ft²
9259 YOUNG ROAD, Chilliwack Downtown
Chilliwack
Multi-family · MLS® C8073112 · LeHomes Realty Premier