44856 COLLEYMOUNT ROAD
Burns Lake, BC, V0J1E2
Listed by RE/MAX Bulkley Valley
$324,000
- 2 bedrooms
- 2 bathrooms
- 1595 sq ft
Listed 75 days ago · MLS® R3153698
About this home
This cute home is a perfect getaway for rest and relaxation. Not quite lakefront, but as close as you can get! Take in the views and watch the wildlife go by as you relax on the deck overlooking beautiful Paradise Bay on Francois Lake. After a day on the water enjoy a glass of wine while watching the sunset. This cozy home features vaulted ceilings, 2 woodstoves, a workshop, and large rec room in the basement. Thoughtfully designed primary suite with large windows, walk-in closet, 2pc ensuite, and patio doors to the deck. Outside you will find an RV parking spot complete with water & electric hookups, multiple outbuildings, and a secure sea can for storing all your toys when you're away. Storage shed and older cabin on the top of property. 3 season cabin. (id:66966)
Details
- Type
- Detached
- Size
- 1595 sq ft
- Basement
- Partially finished, Partial
- Property tax
- $1,335 (2026)
- Municipality
- Burns Lake
Interior
- Fireplace
- Yes
- Appliances
- Refrigerator, Dishwasher, Stove, Washer/Dryer Combo
Heating, cooling and services
- Heating
- Baseboard heaters, Electric, Wood
Building and exterior
- Year built
- 1983
- Roof
- Metal, Conventional
- Foundation
- Concrete Perimeter
- Outdoor
- Wood
Parking
- Driveway and parking
- Open, RV
Rooms
| Room | Level | Size | Features |
|---|---|---|---|
| Kitchen | Main level | 4.85 × 2.13 m (15'11" × 7') | |
| Living room | Main level | 4.66 × 3.6 m (15'4" × 11'10") | |
| Bedroom 2 | Main level | 2.8 × 2.93 m (9'2" × 9'7") | |
| Primary Bedroom | Main level | 3.66 × 3.96 m (12' × 13') | |
| Laundry room | Main level | 2.1 × 2.38 m (6'11" × 7'10") | |
| Mud room | Lower level | 2.74 × 2.19 m (9' × 7'2") | |
| Storage | Lower level | 2.74 × 2.32 m (9' × 7'7") | |
| Workshop | Lower level | 2.74 × 3.96 m (9' × 13') | |
| Recreational, Games room | Basement | 3.72 × 6.83 m (12'2" × 22'5") | |
| Pantry | Basement | 2.23 × 1.1 m (7'4" × 3'7") |
Location
Location is approximate. See nearby homes on the map
Listed by RE/MAX Bulkley Valley.

REALTOR®, REALTORS®, and the REALTOR® logo are certification marks that are owned by REALTOR® Canada Inc. and licensed exclusively to The Canadian Real Estate Association (CREA). These certification marks identify real estate professionals who are members of CREA and who must abide by CREA’s By-Laws, Rules, and the REALTOR® Code. The MLS® trademark and the MLS® logo are owned by CREA and identify the professional real estate services provided by members of CREA.
The information contained on this site is based in whole or in part on information that is provided by members of The Canadian Real Estate Association, who are responsible for its accuracy. CREA reproduces and distributes this information as a service for its members and assumes no responsibility for its accuracy.
Similar homes nearby
See more in Burns Lake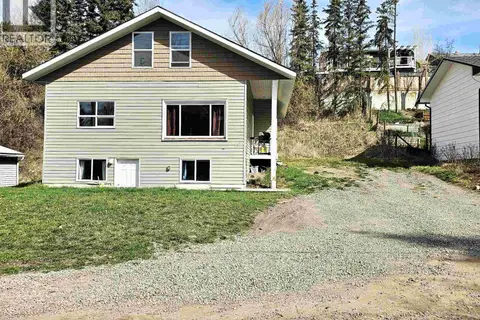 📷 39
$324,500
5 bd2 ba1794 ft²
131 6TH AVENUE
Burns Lake
Detached · MLS® R3120797 · eXp Realty
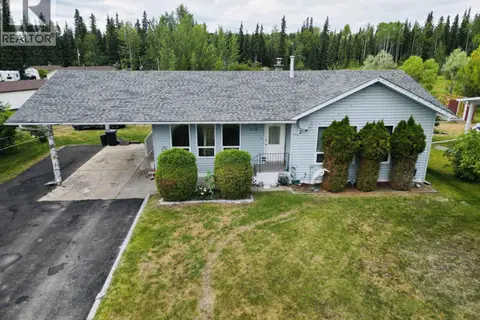 📷 31
$335,000
3 bd2 ba2192 ft²
605 5TH AVENUE
Burns Lake
Detached · MLS® R3035646 · Royal LePage Aspire Realty
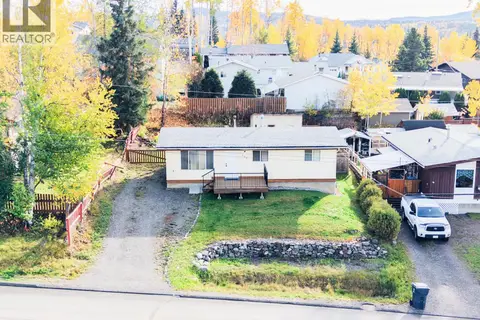 📷 30
$335,000
3 bd1 ba960 ft²
328 1ST AVENUE
Burns Lake
Detached · MLS® R3176298 · Royal LePage Aspire Realty
 📷 33
$339,000
5 bd2 ba2080 ft²
300 8TH AVENUE
Burns Lake
Detached · MLS® R3103552 · eXp Realty
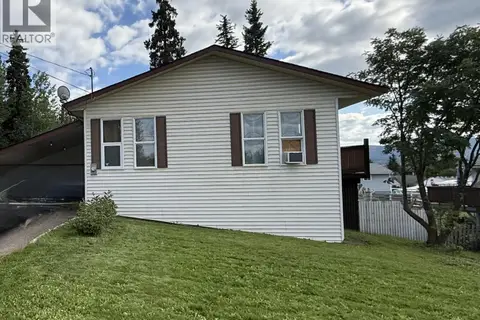 📷 11
$300,000
3 bd2 ba2076 ft²
262 5TH AVENUE
Burns Lake
Detached · MLS® R3156278 · Royal LePage Aspire Realty
 📷 31
$299,500
3 bd2 ba2072 ft²
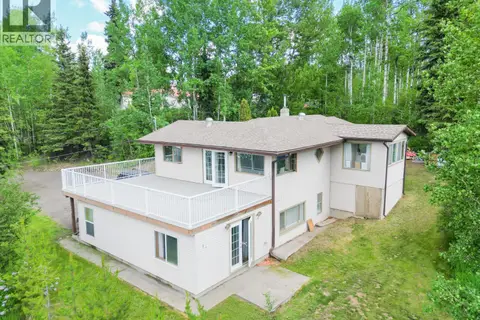
250 HILL STREET
Burns Lake
Detached · MLS® R3135461 · Royal LePage Aspire Realty
 📷 39
$350,000
3 bd1 ba1280 ft²
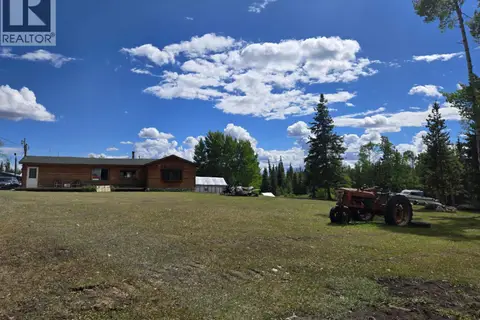
58164 EAKIN SETTLEMENT ROAD
Burns Lake
Detached · MLS® R3106629 · Royal LePage Aspire Realty
 📷 14
$295,000
3 bd2 ba1700 ft²
454 8TH AVENUE
Burns Lake
Detached · MLS® R3159362 · Royal LePage Aspire Realty