131 6TH AVENUE
Burns Lake, BC, V0J1E0
Listed by eXp Realty
$324,500
- 5 bedrooms
- 2 bathrooms
- 1794 sq ft
Listed 166 days ago · MLS® R3120797
About this home
Located in a private creekside setting on a quiet no-thru road, conveniently close to schools and amenities, this Home was extensively updated circa 2013 with a new ICF foundation, windows, plumbing, and a fully renovated main floor. The home is currently configured as two fully self-contained suites with separate entrances, while the original staircase remains intact behind drywall, allowing for easy conversion back to a single-family home. The main floor features 3 bedrooms and bright, open living areas. The lower level has been more recently finished and includes 2 large bedrooms, a kitchen, den, and comfortable living space — perfect for extended family or rental income potential. An unrenovated attic provides additional storage or future development possibilities. (id:66966)
Details
- Type
- Detached
- Size
- 1794 sq ft
- Basement
- Finished, N/A
- Property tax
- $3,137 (2025)
- Municipality
- Burns Lake
Interior
- Fireplace
- No
- Appliances
- Washer, Refrigerator, Dishwasher, Stove, Dryer
Heating, cooling and services
- Heating
- Natural gas
Building and exterior
- Year built
- 1956
- Roof
- Asphalt shingle, Conventional
- Foundation
- Concrete Perimeter
- Outdoor
- Vinyl siding
Parking
- Driveway and parking
- Open
Rooms
| Room | Level | Size | Features |
|---|---|---|---|
| Attic (finished) | Above | 6.4 × 5.94 m (21' × 19'6") | |
| Attic (finished) | Above | 5.09 × 3.54 m (16'8" × 11'7") | |
| Dining room | Main level | 3.69 × 2.26 m (12'1" × 7'5") | |
| Kitchen | Main level | 3.69 × 3.44 m (12'1" × 11'4") | |
| Living room | Main level | 6.52 × 3.38 m (21'5" × 11'1") | |
| Bedroom 2 | Main level | 3.41 × 2.87 m (11'2" × 9'5") | |
| Bedroom 3 | Main level | 3.41 × 2.16 m (11'2" × 7'1") | |
| Bedroom 4 | Main level | 2.93 × 2.44 m (9'7" × 8') | |
| Kitchen | Basement | 5.46 × 3.38 m (17'11" × 11'1") | |
| Den | Basement | 4.79 × 4.3 m (15'8" × 14'1") | |
| Bedroom 5 | Basement | 3.96 × 3.63 m (13' × 11'11") | |
| Bedroom 6 | Basement | 4.24 × 3.14 m (13'11" × 10'4") | |
| Flex Space | Basement | 3.51 × 2.35 m (11'6" × 7'8") |
Location
Location is approximate. See nearby homes on the map
Listed by eXp Realty.

REALTOR®, REALTORS®, and the REALTOR® logo are certification marks that are owned by REALTOR® Canada Inc. and licensed exclusively to The Canadian Real Estate Association (CREA). These certification marks identify real estate professionals who are members of CREA and who must abide by CREA’s By-Laws, Rules, and the REALTOR® Code. The MLS® trademark and the MLS® logo are owned by CREA and identify the professional real estate services provided by members of CREA.
The information contained on this site is based in whole or in part on information that is provided by members of The Canadian Real Estate Association, who are responsible for its accuracy. CREA reproduces and distributes this information as a service for its members and assumes no responsibility for its accuracy.
Similar homes nearby
See more in Burns Lake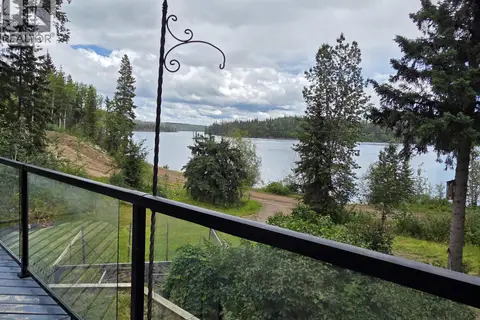 📷 36
$324,000
2 bd2 ba1595 ft²
44856 COLLEYMOUNT ROAD
Burns Lake
Waterfront
Detached · MLS® R3153698 · RE/MAX Bulkley Valley
 📷 31
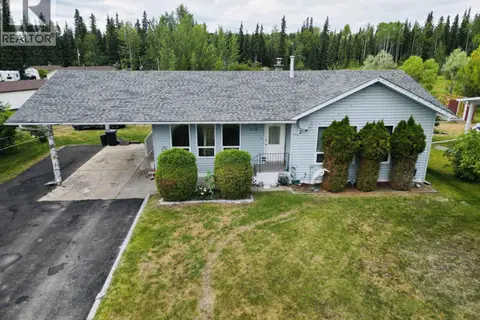
$335,000
3 bd2 ba2192 ft²
605 5TH AVENUE
Burns Lake
Detached · MLS® R3035646 · Royal LePage Aspire Realty
 📷 30
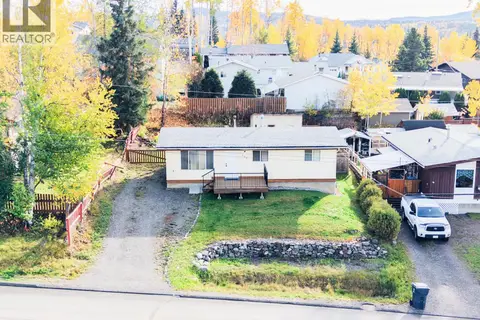
$335,000
3 bd1 ba960 ft²
328 1ST AVENUE
Burns Lake
Detached · MLS® R3176298 · Royal LePage Aspire Realty
 📷 33
$339,000
5 bd2 ba2080 ft²
300 8TH AVENUE
Burns Lake
Detached · MLS® R3103552 · eXp Realty
 📷 11
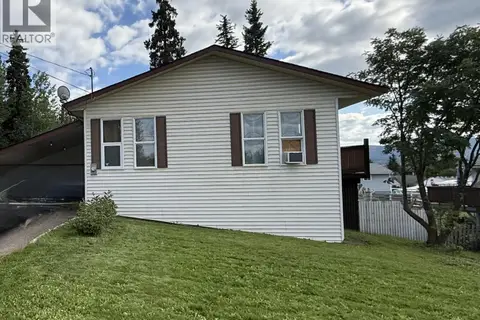
$300,000
3 bd2 ba2076 ft²
262 5TH AVENUE
Burns Lake
Detached · MLS® R3156278 · Royal LePage Aspire Realty
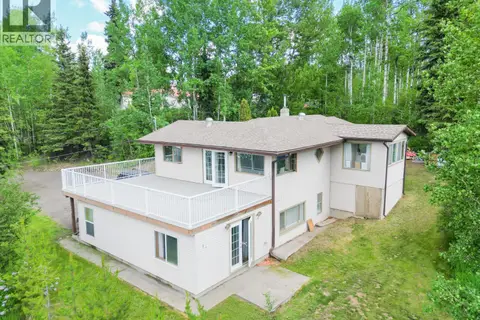 📷 31
$299,500
3 bd2 ba2072 ft²
250 HILL STREET
Burns Lake
Detached · MLS® R3135461 · Royal LePage Aspire Realty
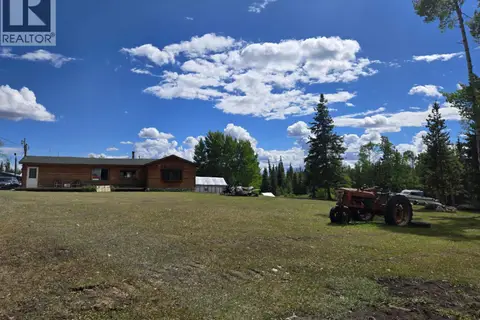 📷 39
$350,000
3 bd1 ba1280 ft²
58164 EAKIN SETTLEMENT ROAD
Burns Lake
Detached · MLS® R3106629 · Royal LePage Aspire Realty
 📷 14
$295,000
3 bd2 ba1700 ft²
454 8TH AVENUE
Burns Lake
Detached · MLS® R3159362 · Royal LePage Aspire Realty