262 5TH AVENUE
Burns Lake, BC, V0J1E0
Listed by Royal LePage Aspire Realty
$300,000
- 3 bedrooms
- 2 bathrooms
- 2076 sq ft
Listed 65 days ago · MLS® R3156278
About this home
Are you looking at getting into the market? This spacious and unique split-level home with 2 bedrooms up and 1 bedroom down, and open living concept, my be your in! This home, centrally located, is set on 0.21 acres in town with lots of parking, an asphalt driveway, covered carport, a newly finished garage, and large sun deck. The private back yard is an extension of the living space being accessed by the side yard, basement entry as well as the deck. This home is made with 8" walls and has in-ceiling radiant heating. There is an opportunity here for some interior and exterior improvement to be made, allowing you to make it your own! (id:66966)
Details
- Type
- Detached
- Style
- Split level entry
- Size
- 2076 sq ft
- Basement
- Partially finished, Full
- Garage
- Garage
- Property tax
- $3,818 (2026)
- Municipality
- Burns Lake
Interior
- Fireplace
- No
- Appliances
- Refrigerator, Dishwasher, Stove
Heating, cooling and services
- Heating
- Radiant/Infra-red Heat, Electric
Building and exterior
- Style
- Split level entry
- Year built
- 1986
- Roof
- Asphalt shingle, Conventional
- Foundation
- Preserved Wood
- Outdoor
- Vinyl siding
Parking
- Driveway and parking
- Garage, Carport, RV, Additional Parking
Rooms
| Room | Level | Size | Features |
|---|---|---|---|
| Living room | Main level | 3.6 × 4.24 m (11'10" × 13'11") | |
| Kitchen | Main level | 5.18 × 4.15 m (17' × 13'7") | |
| Dining room | Main level | 4.24 × 3.81 m (13'11" × 12'6") | |
| Primary Bedroom | Main level | 3.6 × 4.54 m (11'10" × 14'11") | |
| Bedroom 2 | Main level | 3.63 × 4.54 m (11'11" × 14'11") | |
| Laundry room | Basement | 3.66 × 3.35 m (12' × 11') | |
| Recreational, Games room | Basement | 8.53 × 4.82 m (28' × 15'10") | |
| Bedroom 3 | Basement | 3.6 × 3.93 m (11'10" × 12'11") | |
| Utility room | Basement | 3.47 × 3.96 m (11'5" × 13') | |
| Foyer | Main level | 2.87 × 1.95 m (9'5" × 6'5") |
Location
Location is approximate. See nearby homes on the map
Listed by Royal LePage Aspire Realty.

REALTOR®, REALTORS®, and the REALTOR® logo are certification marks that are owned by REALTOR® Canada Inc. and licensed exclusively to The Canadian Real Estate Association (CREA). These certification marks identify real estate professionals who are members of CREA and who must abide by CREA’s By-Laws, Rules, and the REALTOR® Code. The MLS® trademark and the MLS® logo are owned by CREA and identify the professional real estate services provided by members of CREA.
The information contained on this site is based in whole or in part on information that is provided by members of The Canadian Real Estate Association, who are responsible for its accuracy. CREA reproduces and distributes this information as a service for its members and assumes no responsibility for its accuracy.
Similar homes nearby
See more in Burns Lake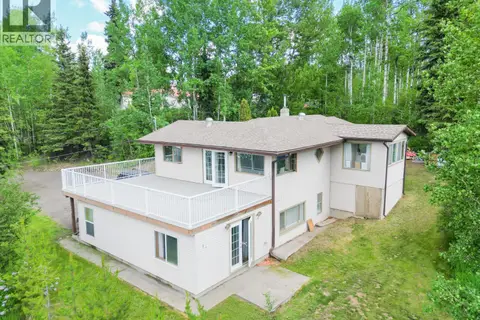 📷 31
$299,500
3 bd2 ba2072 ft²
250 HILL STREET
Burns Lake
Detached · MLS® R3135461 · Royal LePage Aspire Realty
 📷 14
$295,000
3 bd2 ba1700 ft²
454 8TH AVENUE
Burns Lake
Detached · MLS® R3159362 · Royal LePage Aspire Realty
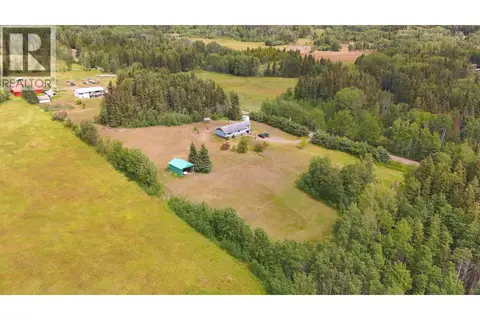 📷 35
$294,900
3 bd3 ba3072 ft²
21367 SHORT ROAD
Burns Lake
Detached · MLS® R3066790 · eXp Realty
 📷 16
$280,000
3 bd2 ba2292 ft²
216 3RD AVENUE
Burns Lake
Detached · MLS® R3141321 · Royal LePage Aspire Realty
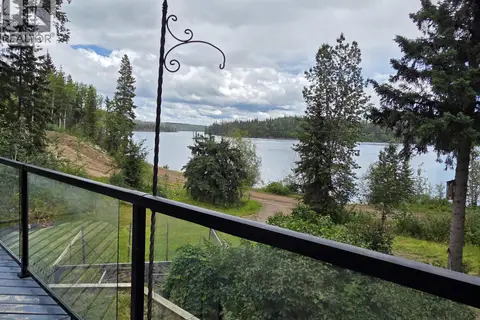 📷 36
$324,000
2 bd2 ba1595 ft²
44856 COLLEYMOUNT ROAD
Burns Lake
Waterfront
Detached · MLS® R3153698 · RE/MAX Bulkley Valley
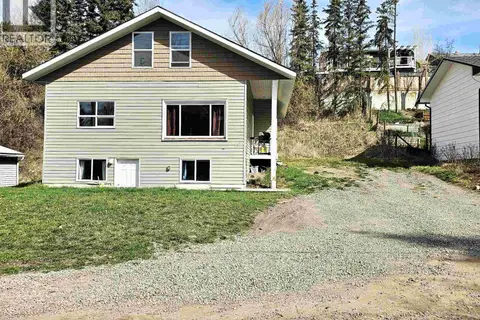 📷 39
$324,500
5 bd2 ba1794 ft²
131 6TH AVENUE
Burns Lake
Detached · MLS® R3120797 · eXp Realty
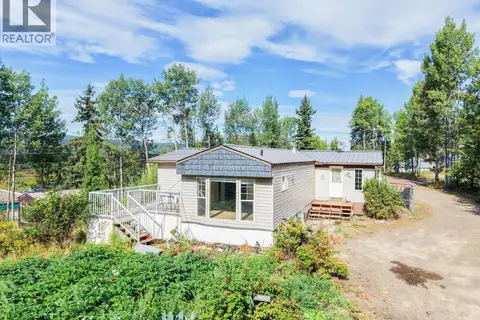 📷 31
$270,000
3 bd1 ba1280 ft²
2350 MURPHY ROAD
Burns Lake
Mobile/Trailer · MLS® R3158555 · Royal LePage Aspire Realty
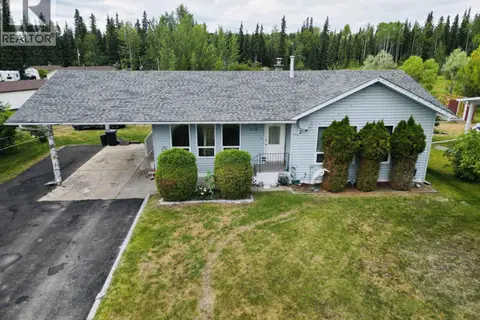 📷 31
$335,000
3 bd2 ba2192 ft²
605 5TH AVENUE
Burns Lake
Detached · MLS® R3035646 · Royal LePage Aspire Realty