448 Queen STREET
Chatham, N7M2J3
Listed by ROYAL LEPAGE PEIFER REALTY, Brokerage
$399,900
- 6 bedrooms
- 3 bathrooms
Listed 48 days ago · MLS® 26021620
About this home
There's room for the whole family in this large six-bedroom brick character home, with an additional basement studio suite! The main level features stunning original hardwood floors that flow through the foyer, living room and formal dining room, perfect for hosting. This level offers incredible flexibility with an office and a large enclosed porch that both hold the potential to serve as main-floor bedrooms, supported by a convenient three-piece bathroom. The second level is designed for family comfort, housing three generously sized bedrooms and a full four-piece bath. For ultimate convenience, a full-sized washer and dryer are located in a bedroom closest on this floor. The third-floor attic serves as a private sixth bedroom retreat and has plenty of extra storage. The lower level has lots of potential. Featuring both interior and exterior access, the basement contains an in-law studio suite that is ready for your updates to add value. This level also includes a third three-piece bathroom, a second laundry area, and cold room. Conveniently located walking distance to shopping and schools, this property features a detached 1.5-car garage and easy parking via the driveway off Prince Arthur Ave. The fully fenced yard boasts a new deck and a privacy fence along Queen St (both 2025). Whether you are looking for multi-generational living or a savvy investment, this character home is ready for its next chapter. (id:66966)
Details
- Type
- Detached
- Garage
- Garage
- Property tax
- $3,275 (2026)
- Municipality
- Chatham
Interior
- Bedrooms
- 6 above ground
- Fireplace
- No
- Appliances
- Washer, Dishwasher, Dryer, Window Air Conditioner, Two stoves, Two Refrigerators
- Flooring
- Hardwood, Laminate, Carpeted, Ceramic/Porcelain
Heating, cooling and services
- Heating
- Baseboard heaters, Forced air, Electric, Natural gas
- Air conditioning
- Central air conditioning
Building and exterior
- Year built
- 1922
- Foundation
- Block
- Outdoor
- Brick, Aluminum/Vinyl
Parking
- Driveway and parking
- Detached Garage, Garage
Rooms
| Room | Level | Size | Features |
|---|---|---|---|
| Kitchen | Basement | 3.66 × 3.84 m (12' × 12'7") | |
| Living room/Dining room | Basement | 3.14 × 7.77 m (10'4" × 25'6") | |
| Laundry room | Basement | 1.07 × 1.83 m (3'6" × 6') | |
| 3pc Bathroom | Basement | 1.83 × 2.13 m (6' × 7') | |
| Cold room | Basement | 2.93 × 3.2 m (9'7" × 10'6") | |
| Storage | Third level | ||
| Bedroom | Third level | 2.9 × 5.39 m (9'6" × 17'8") | |
| 4pc Bathroom | Second level | 3.44 × 3.05 m (11'4" × 10') | |
| Primary Bedroom | Second level | 4.11 × 3.23 m (13'6" × 10'7") | |
| Bedroom | Second level | 3.44 × 3.05 m (11'4" × 10') | |
| Bedroom | Second level | 3.05 × 3.66 m (10' × 12') | |
| Bedroom | Main level | 3.66 × 2.62 m (12' × 8'7") | |
| Enclosed porch | Main level | 2.53 × 3.05 m (8'4" × 10') | |
| Foyer | Main level | 3.35 × 3.23 m (11' × 10'7") | |
| Living room | Main level | 3.66 × 3.96 m (12' × 13') | |
| Bedroom | Main level | 3.05 × 3.05 m (10' × 10') | |
| Dining room | Main level | 3.66 × 3.96 m (12' × 13') | |
| 3pc Bathroom | Main level | 1.83 × 1.83 m (6' × 6') | |
| Kitchen | Main level | 3.51 × 3.05 m (11'6" × 10') | |
| Mud room | Main level | 1.83 × 1.4 m (6' × 4'7") |
Location
Location is approximate. See nearby homes on the map
Listed by ROYAL LEPAGE PEIFER REALTY, Brokerage.

REALTOR®, REALTORS®, and the REALTOR® logo are certification marks that are owned by REALTOR® Canada Inc. and licensed exclusively to The Canadian Real Estate Association (CREA). These certification marks identify real estate professionals who are members of CREA and who must abide by CREA’s By-Laws, Rules, and the REALTOR® Code. The MLS® trademark and the MLS® logo are owned by CREA and identify the professional real estate services provided by members of CREA.
The information contained on this site is based in whole or in part on information that is provided by members of The Canadian Real Estate Association, who are responsible for its accuracy. CREA reproduces and distributes this information as a service for its members and assumes no responsibility for its accuracy.
Similar homes nearby
See more in Chatham 📷 25
$395,000
3+1 bd2 ba2 pk1659 ft²
92 COPPERFIELD Crescent
SW, Chatham
Detached · MLS® 40861151 · RE/MAX Real Estate Centre Inc.
 📷 46
$399,900
3 bd1 ba
83 HOLLAND AVENUE
Chatham
Detached · MLS® 26016012 · REALTY HOUSE INC. Brokerage
 📷 33
$399,900
2 bd2 ba
103 Coverdale STREET
Chatham
Detached · MLS® 26018779 · RE/MAX PREFERRED REALTY LTD.
 📷 4
$399,900
24 Foster STREET
Chatham
MultiplexFixer-upper
Triplex · MLS® 26019398 · REALTY CONNECTS INC.
 📷 29
$399,900
3+2 bd3 ba
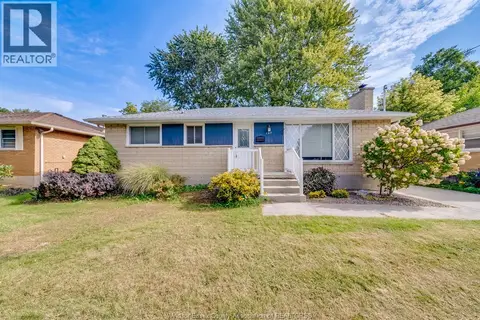
127 COVERDALE STREET
Chatham
Detached · MLS® 26020846 · REMAX CARE REALTY
 📷 29
$399,900
3 bd2 ba
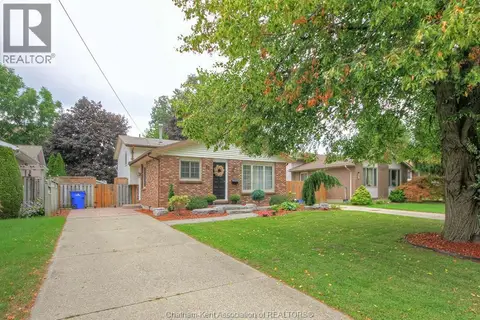
31 St. Anthony STREET
Chatham
Single Family · MLS® 26021584 · BLUE FOREST REALTY INC.
 📷 43
$399,900
3 bd1 ba
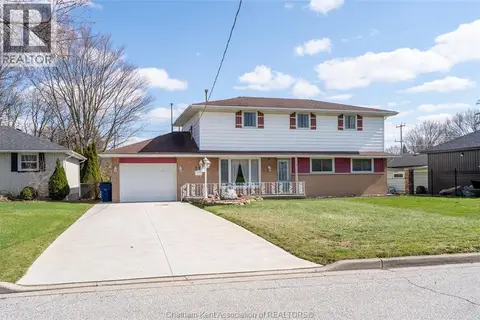
410 MCNAUGHTON AVENUE East
Chatham
Detached · MLS® 26023575 · ROYAL LEPAGE PEIFER REALTY, Brokerage
 📷 48
$399,900
4 bd4 ba2404 ft²
16 ARTHUR DRIVE
Chatham
Detached · MLS® 26023729 · ROYAL LEPAGE PEIFER REALTY (DRESDEN)