31 St. Anthony STREET
Chatham, N7M3X9
Listed by BLUE FOREST REALTY INC.
$399,900
- 3 bedrooms
- 2 bathrooms
Listed 37 days ago · MLS® 26021584
About this home
Welcome to this charming 4-level backsplit, perfectly situated on a quiet dead-end street in Chatham's desirable south end. Offering 3 bedrooms and 1.5 bathrooms, this well-maintained home provides a functional layout with plenty of space for comfortable family living. Step outside and enjoy the beautifully maintained, fully landscaped property featuring a fully fenced backyard, perfect for children, pets, gardening or entertaining. The backyard is an inviting outdoor retreat with a pergola, stamped concrete patio, and two storage sheds providing plenty of room for outdoor equipment, tools and seasonal storage. A major bonus for peace of mind is the newer roof, replaced in 2023. The quiet dead-end location offers a wonderful combination of privacy and low-traffic living while remaining conveniently located close to south-side amenities, schools, shopping and parks. With its versatile 4-level layout, private fenced yard, attractive outdoor living space and important recent updates, this home is a great opportunity for first-time buyers, growing families or anyone looking for a comfortable home in a peaceful Chatham neighbourhood. Don't miss the opportunity to make this south-end gem your own! (id:66966)
Details
- Type
- Single Family
- Style
- 4 Level
- Property tax
- $3,182 (2026)
- Municipality
- Chatham
Interior
- Bedrooms
- 3 above ground
- Fireplace
- No
- Appliances
- Washer, Refrigerator, Dishwasher, Stove, Dryer
- Flooring
- Hardwood, Carpeted, Ceramic/Porcelain
Heating, cooling and services
- Heating
- Forced air, Natural gas
- Air conditioning
- Central air conditioning, Fully air conditioned
Building and exterior
- Style
- 4 Level
- Year built
- 1986
- Foundation
- Concrete
- Outdoor
- Brick, Aluminum/Vinyl
Rooms
| Room | Level | Size | Features |
|---|---|---|---|
| 4pc Bathroom | Second level | 3.08 × 2.56 m (10'1" × 8'5") | |
| 2pc Bathroom | Third level | 2.47 × 1.25 m (8'1" × 4'1") | |
| Utility room | Lower level | 6.04 × 2.38 m (19'10" × 7'10") | |
| Recreation room | Lower level | 5.64 × 4.42 m (18'6" × 14'6") | |
| Laundry room | Third level | 3.35 × 2.71 m (11' × 8'11") | |
| Family room | Third level | 5.73 × 3.29 m (18'10" × 10'10") | |
| Primary Bedroom | Second level | 4.11 × 3.35 m (13'6" × 11') | |
| Bedroom | Second level | 4.11 × 2.62 m (13'6" × 8'7") | |
| Bedroom | Second level | 3.08 × 3.41 m (10'1" × 11'2") | |
| Living room | Main level | 5.67 × 3.54 m (18'7" × 11'7") | |
| Kitchen | Main level | 5.67 × 3.51 m (18'7" × 11'6") |
Location
Location is approximate. See nearby homes on the map
Listed by BLUE FOREST REALTY INC..

REALTOR®, REALTORS®, and the REALTOR® logo are certification marks that are owned by REALTOR® Canada Inc. and licensed exclusively to The Canadian Real Estate Association (CREA). These certification marks identify real estate professionals who are members of CREA and who must abide by CREA’s By-Laws, Rules, and the REALTOR® Code. The MLS® trademark and the MLS® logo are owned by CREA and identify the professional real estate services provided by members of CREA.
The information contained on this site is based in whole or in part on information that is provided by members of The Canadian Real Estate Association, who are responsible for its accuracy. CREA reproduces and distributes this information as a service for its members and assumes no responsibility for its accuracy.
Similar homes nearby
See more in Chatham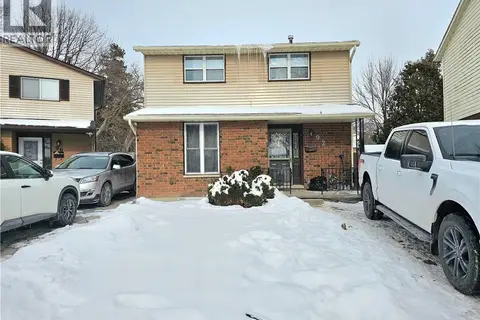 📷 25
$395,000
3+1 bd2 ba2 pk1659 ft²
92 COPPERFIELD Crescent
SW, Chatham
Detached · MLS® 40861151 · RE/MAX Real Estate Centre Inc.
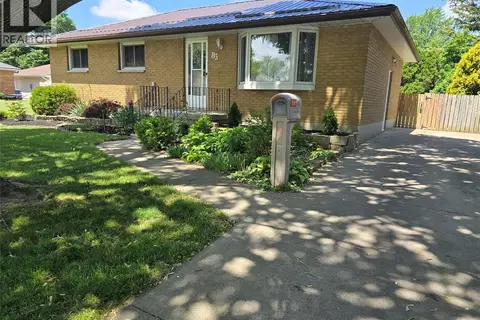 📷 46
$399,900
3 bd1 ba
83 HOLLAND AVENUE
Chatham
Detached · MLS® 26016012 · REALTY HOUSE INC. Brokerage
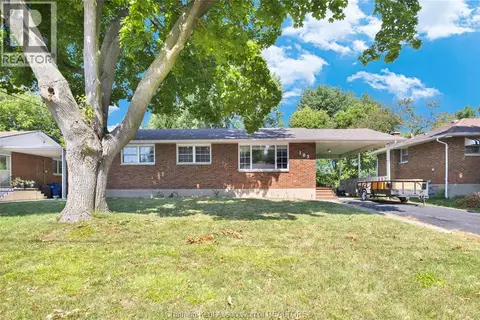 📷 33
$399,900
2 bd2 ba
103 Coverdale STREET
Chatham
Detached · MLS® 26018779 · RE/MAX PREFERRED REALTY LTD.
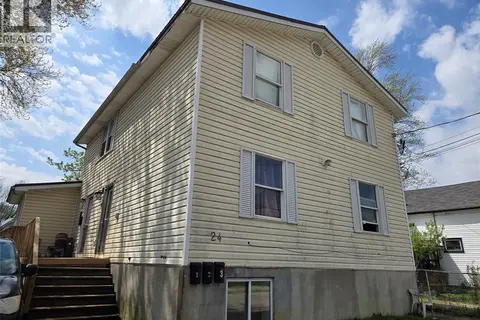 📷 4
$399,900
24 Foster STREET
Chatham
MultiplexFixer-upper
Triplex · MLS® 26019398 · REALTY CONNECTS INC.
 📷 29
$399,900
3+2 bd3 ba
127 COVERDALE STREET
Chatham
Detached · MLS® 26020846 · REMAX CARE REALTY
 📷 50
$399,900
6 bd3 ba
448 Queen STREET
Chatham
Detached · MLS® 26021620 · ROYAL LEPAGE PEIFER REALTY, Brokerage
 📷 43
$399,900
3 bd1 ba
410 MCNAUGHTON AVENUE East
Chatham
Detached · MLS® 26023575 · ROYAL LEPAGE PEIFER REALTY, Brokerage
 📷 48
$399,900
4 bd4 ba2404 ft²
16 ARTHUR DRIVE
Chatham
Detached · MLS® 26023729 · ROYAL LEPAGE PEIFER REALTY (DRESDEN)