44 TAMI Court
Grand River North, Kitchener, N2B3V2
Listed by Peak Realty Ltd.
$1,299,900
- 3+2 bedrooms
- 4 bathrooms
- 6 parking
- 3032 sq ft
Listed 43 days ago · MLS® 40860166
About this home
Welcome to 44 Tami Court, Kitchener, a quality-built family home situated on a premium pie-shaped lot. Exceptionally maintained and offering 5 bedrooms and 3.5 baths, this spacious home is ideal for large families, multigenerational living, or those seeking a comfortable in-law setup. Nestled on a quiet court and backing onto beautiful forest, the home is conveniently located near schools, shopping, Hwy 7,8 & 401, the Grand River, trails, parks, KPL, & more. This 100% carpet-free home is easy to maintain. From the moment you enter, the spacious foyer and thoughtfully designed layout create a welcoming first impression. Living room flows seamlessly into the bright formal dining room. The newer kitchen is done by the quality Bamco Kitchen Group, featuring granite countertops, a large eat-in island, newer stainless steel appliances, and plenty of space for everyday living and entertaining. Just steps away, the inviting family room offers a cozy fireplace, creating the perfect place to relax. The main level is completed by a convenient 2-pcs bathroom and a laundry/mudroom with direct access to the oversized double-car garage. Upstairs, you'll find three spacious bedrooms, two full baths, and a versatile office nook. The primary suite serves as a private retreat, featuring a walk-in closet and a spacious 4-pcs ensuite with double vanities. The fully finished walk-out basement provides excellent additional living space, including a large rec-room with direct backyard access, a kitchen area, two additional bedrooms, a full bathroom & ample storage. Step outside to the fully fenced backyard, designed for both relaxation and entertaining. Enjoy the 40'x20' Fresh Water EcoSmart pool, which requires no chemicals or salt, heated by a heat pump & solar cover, along with a patio, deck & backyard. If you're looking for a quality-built home with room for multiple generations under one roof, this home may be the opportunity you've been waiting for. (id:66966)
Details
- Type
- Detached
- Style
- Other
- Size
- 3032 sq ft
- Basement
- Finished, Full
- Garage
- Garage
- Property tax
- $6,784
- Neighbourhood
- Grand River North
- Municipality
- Kitchener
Interior
- Bedrooms
- 3 above ground + 2 below
- Fireplace
- Yes
- Appliances
- Washer, Refrigerator, Water softener, Dishwasher, Stove, Dryer, Garage door opener
Heating, cooling and services
- Heating
- Forced air, Natural gas
- Air conditioning
- Central air conditioning
- Water and sewer
- Municipal sewage system
Building and exterior
- Year built
- 1992
- Pool
- Inground pool
- Outdoor
- Brick, Vinyl siding
Parking
- Total parking
- 6
- Driveway and parking
- Detached Garage
Rooms
| Room | Level | Size | Features |
|---|---|---|---|
| Storage | Basement | 4'10'' x 19'1'' | |
| Dining room | Basement | 9'0'' x 11'2'' | |
| Living room | Basement | 12'9'' x 16'5'' | |
| 4pc Bathroom | Basement | ||
| Utility room | Basement | 6'7'' x 10'6'' | |
| Bedroom | Basement | 10'0'' x 11'3'' | |
| Kitchen | Basement | 9'6'' x 11'3'' | |
| Primary Bedroom | Second level | 11'10'' x 18'6'' | |
| Bedroom | Basement | 14'2'' x 11'2'' | |
| Bedroom | Second level | 10'0'' x 11'2'' | |
| 4pc Bathroom | Second level | ||
| Bedroom | Second level | 10'4'' x 11'2'' | |
| Family room | Main level | 13'0'' x 15'2'' | |
| 4pc Bathroom | Second level | ||
| 2pc Bathroom | Main level | ||
| Dining room | Main level | 10'4'' x 11'0'' | |
| Kitchen | Main level | 8'8'' x 11'0'' | |
| Dining room | Main level | 11'0'' x 11'2'' | |
| Living room | Main level | 11'2'' x 16'0'' |
Location
Location is approximate. See nearby homes on the map
Listed by Peak Realty Ltd..

REALTOR®, REALTORS®, and the REALTOR® logo are certification marks that are owned by REALTOR® Canada Inc. and licensed exclusively to The Canadian Real Estate Association (CREA). These certification marks identify real estate professionals who are members of CREA and who must abide by CREA’s By-Laws, Rules, and the REALTOR® Code. The MLS® trademark and the MLS® logo are owned by CREA and identify the professional real estate services provided by members of CREA.
The information contained on this site is based in whole or in part on information that is provided by members of The Canadian Real Estate Association, who are responsible for its accuracy. CREA reproduces and distributes this information as a service for its members and assumes no responsibility for its accuracy.
Similar homes nearby
See more in Kitchener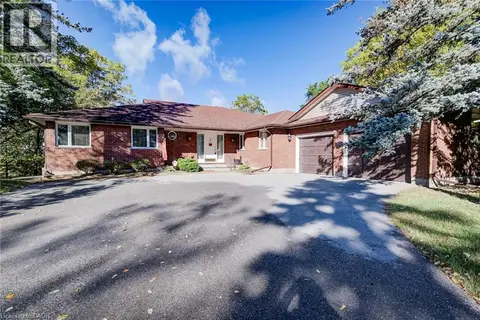 📷 48
$1,100,000
3 bd4 ba8 pk4324 ft²
44 GREENSVIEW Drive
Grand River North, Kitchener
Detached · MLS® 40867040 · RE/MAX TWIN CITY REALTY INC.
 📷 50
$1,549,000
4+1 bd5 ba4 pk3936 ft²
320 OTTERBEIN Road
Grand River North, Kitchener
Detached · MLS® 40864636 · RE/MAX TWIN CITY REALTY INC.
 📷 50
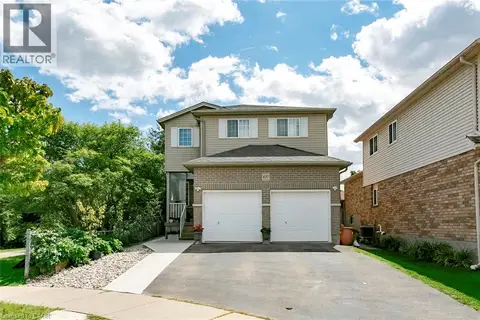
$1,049,000
4+1 bd4 ba4 pk2057 ft²
107 GLENCLIFFE Court
Grand River North, Kitchener
Detached · MLS® 40859398 · Royal Lepage Signature Realty
 📷 44
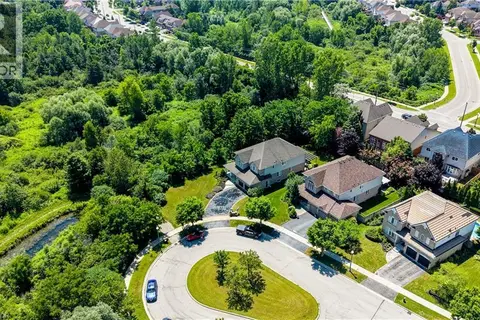
$1,299,900
4 bd5 ba6 pk3500 ft²
23 BUERKLE Court
Pioneer Park/Doon/Wyldwoods, Kitchener
Detached · MLS® 40847653 · Chestnut Park Realty Southwestern Ontario Limited
 📷 49
$1,299,900
5 bd3 ba13 pk2419 ft²
920 ORR Court
Huron Park, Kitchener
Pool
Detached · MLS® 40831577 · RE/MAX Twin City Realty Inc.
 📷 34
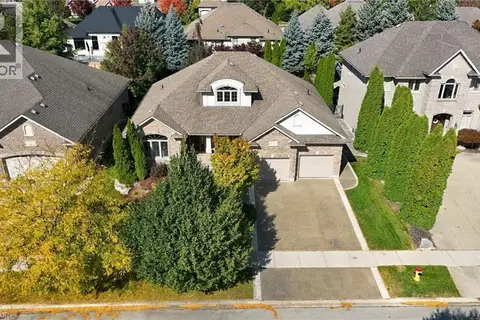
$1,299,900
2+3 bd3 ba5 pk4046 ft²
209 LONGVIEW Crescent
Hidden Valley/Pioneer Tower, Kitchener
Detached · MLS® 40870022 · RE/MAX Twin City Realty Inc.
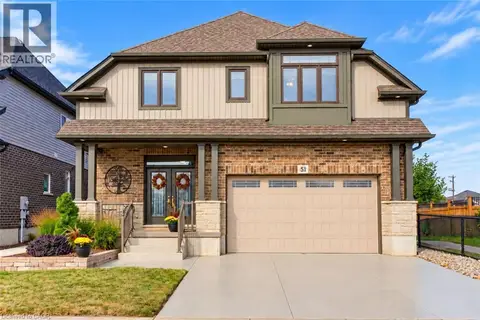 📷 50
$1,299,888
3+1 bd4 ba4 pk4081 ft²
51 NETHERWOOD Road
Pioneer Park/Doon/Wyldwoods, Kitchener
Detached · MLS® 40862484 · Royal LePage Wolle Realty
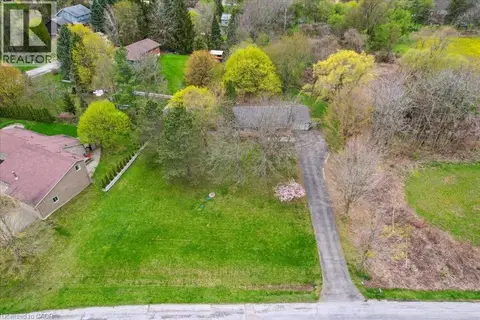 📷 11
$1,300,000
39 BANNOCKBURN Road
Pioneer Park/Doon/Wyldwoods, Kitchener
Vacant Land · MLS® 40795366 · Royal LePage Wolle Realty