44 Stradwick Way SW
Strathcona Park, Calgary, AB, T3H1G9
Listed by TrustPro Realty
$968,000
- 3+1 bedrooms
- 3 bathrooms
- 4 parking
- 1941 sq ft
Listed 31 days ago · MLS® A2344619
About this home
OPEN HOUSE Oct 10th (1:30-4:00). Unobstructed CITY VIEWS, holiday fireworks, beautiful sunrises and sunsets from every level of this exceptional home, as well as from the NEWER two-tier deck (2022)with glass railings. FULLY UPGRADED HOME is waitng for you! The luxury kitchen features solid cherry custom cabinetry, an extensive drawer system with dovetail construction, a custom granite sink, granite countertops and stainless-steel smart appliances (2022). Enjoy family meals in the formal dining room or casual dining at the kitchen bar. The spacious living room showcases spectacular city views, high vaulted ceilings and site-finished hardwood flooring. The walk-out family room features a brick feature wall and a cozy wood-burning fireplace, creating the perfect space for family gatherings. The spacious primary retreat offers stunning views and a luxurious ensuite featuring a custom rain shower and body jets, updated in 2026, clawfoot tub, granite flooring and in-floor heating. Two additional oversized bedrooms complete the upper level, each large enough to accommodate a king-size bed. The north bedroom also features vaulted ceilings and a huge walk-in closet. The second upstairs bathroom has in-floor heating with a custom rain shower and body jets updated in 2026. The basement offers a spacious fourth bedroom or home office, flex room, utility room and a huge crawl space providing exceptional storage. Recent upgrades include a high-efficiency FURNACE and HOT WATER TANK (2025), WASHER and DRYER (2025), PVC WINDOWS and WINDOW COVERINGS (2023), dining room and primary bedroom LIGHTS (2023), professional EXTER PAINTING (2024), and humidifiers (2022). The ROOF was upgraded in 2017. Located in prestigious Strathcona Park, this home is just 9 minutes to Downtown and within walking distance to excellent schools, ravines, shopping, parks, the Rotary Greenway and Edworthy Park. A rare combination of spectacular city views, generous living space, a spacious yard, extensive upgra des and an unbeatable west-side location. (id:66966)
Details
- Type
- Detached
- Style
- 5 Level
- Size
- 1941 sq ft
- Basement
- Finished, Full, Walk out
- Garage
- Garage
- Property tax
- $5,672 (2026)
- Neighbourhood
- Strathcona Park
- Municipality
- Calgary
Interior
- Bedrooms
- 3 above ground + 1 below
- Fireplace
- Yes
- Appliances
- Washer, Refrigerator, Dishwasher, Stove, Dryer, Hood Fan, Window Coverings, Garage door opener
- Flooring
- Tile, Hardwood, Carpeted
Heating, cooling and services
- Heating
- Forced air, Natural gas
Building and exterior
- Style
- 5 Level
- Year built
- 1979
- Exterior
- Wood frame
- Foundation
- Poured Concrete
- Outdoor
- Brick, Wood siding
Parking
- Total parking
- 4
- Driveway and parking
- Attached Garage
Rooms
| Room | Level | Size | Features |
|---|---|---|---|
| Dining room | Main level | 11.33 Ft x 11.50 Ft | |
| Kitchen | Main level | 13.58 Ft x 10.25 Ft | |
| Laundry room | Main level | 6.25 Ft x 10.33 Ft | |
| Breakfast | Main level | 7.75 Ft x 5.42 Ft | |
| 2pc Bathroom | Main level | 5.00 Ft x 6.67 Ft | |
| Family room | Second level | 16.58 Ft x 11.58 Ft | |
| Bedroom | Third level | 11.83 Ft x 10.58 Ft | |
| Bedroom | Third level | 11.08 Ft x 12.58 Ft | |
| 3pc Bathroom | Third level | 6.33 Ft x 9.25 Ft | |
| 5pc Bathroom | Third level | 13.42 Ft x 7.67 Ft | |
| Primary Bedroom | Third level | 13.42 Ft x 14.58 Ft | |
| Recreational, Games room | Lower level | 15.58 Ft x 11.58 Ft | |
| Bedroom | Basement | 10.83 Ft x 11.00 Ft | |
| Other | Basement | 11.58 Ft x 13.50 Ft | |
| Furnace | Basement | 9.92 Ft x 11.42 Ft |
Location
Location is approximate. See nearby homes on the map
Listed by TrustPro Realty.

REALTOR®, REALTORS®, and the REALTOR® logo are certification marks that are owned by REALTOR® Canada Inc. and licensed exclusively to The Canadian Real Estate Association (CREA). These certification marks identify real estate professionals who are members of CREA and who must abide by CREA’s By-Laws, Rules, and the REALTOR® Code. The MLS® trademark and the MLS® logo are owned by CREA and identify the professional real estate services provided by members of CREA.
The information contained on this site is based in whole or in part on information that is provided by members of The Canadian Real Estate Association, who are responsible for its accuracy. CREA reproduces and distributes this information as a service for its members and assumes no responsibility for its accuracy.
Similar homes nearby
See more in Calgary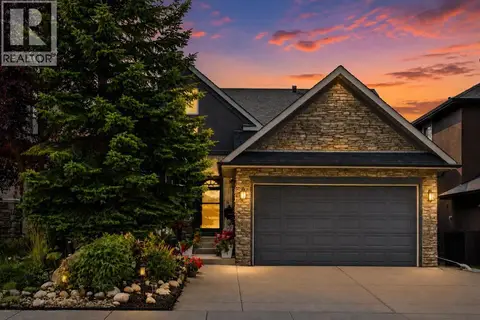 📷 37
$965,900
2+2 bd3 ba2 pk1690 ft²
44 Strathlea Close SW
Strathcona Park, Calgary
Detached · MLS® A2338189 · Real Broker
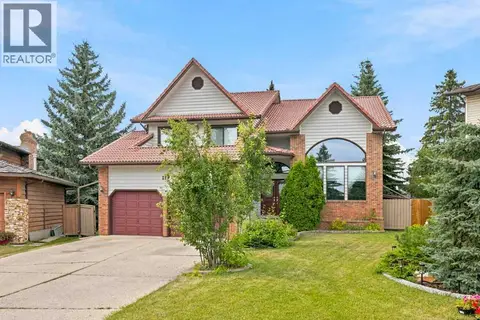 📷 43
$920,000
4 bd4 ba5 pk2823 ft²
119 Strathbury Bay SW
Strathcona Park, Calgary
Ravine lot
Detached · MLS® A2336449 · Real Broker
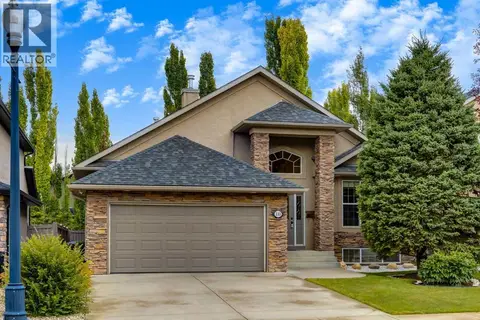 📷 42
$1,025,000
1+2 bd3 ba4 pk1733 ft²
133 Strathlea Court SW
Strathcona Park, Calgary
Detached · MLS® A2343344 · RE/MAX Landan Real Estate
 📷 39
$800,000
3+1 bd4 ba4 pk2161 ft²
44 Straddock Crescent SW
Strathcona Park, Calgary
Detached · MLS® A2346414 · REMAX Innovations
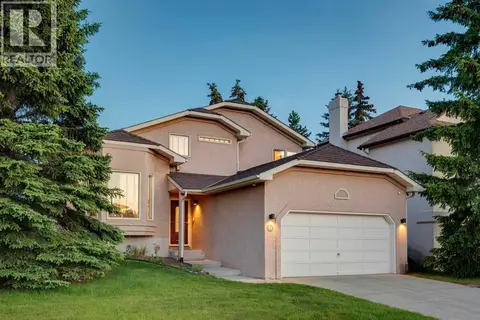 📷 45
$799,000
3 bd3 ba4 pk2004 ft²
51 Straddock Crescent SW
Strathcona Park, Calgary
Ravine lot
Detached · MLS® A2347538 · Century 21 Bamber Realty LTD.
 📷 32
$789,900
2+1 bd3 ba4 pk1413 ft²
12 Straddock Villas SW
Strathcona Park, Calgary
Multiplex
Duplex · MLS® A2333003 · RE/MAX House of Real Estate
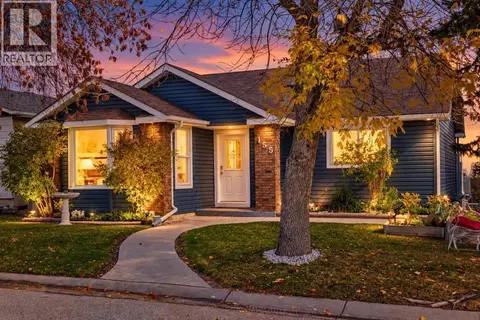 📷 34
$789,900
3+1 bd3 ba4 pk1371 ft²
155 Strathcona Close SW
Strathcona Park, Calgary
Basement suite
Detached · MLS® A2349775 · Century 21 Bravo Realty
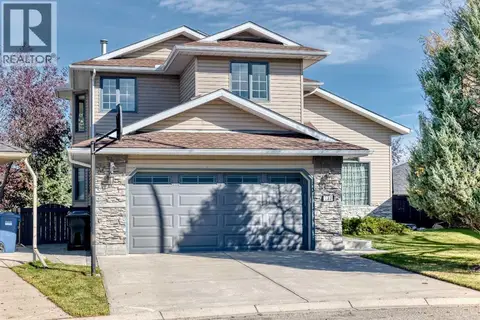 📷 47
$968,800
4+1 bd4 ba4 pk2374 ft²
127 Edgebrook Circle NW
Edgemont, Calgary
Basement suite
Detached · MLS® A2352502 · Homecare Realty Ltd.