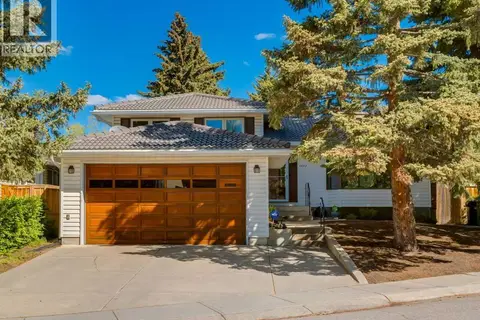
44 Straddock Crescent SW
Strathcona Park, Calgary, AB, T3H2P2
Listed by REMAX Innovations
$800,000
- 3+1 bedrooms
- 4 bathrooms
- 4 parking
- 2161 sq ft
Listed 33 days ago · MLS® A2346414
About this home
** OPEN HOUSE SAT OCT 17 & SUN OCT 18 200 - 400PM ** Welcome to this spacious two-storey split in the desirable community of Strathcona Park! Lovingly owned by the same owner for many years, this home offers over 2,100 sq. ft. above grade, a functional layout, custom built-ins and plenty of opportunity to make it your own. The main floor offers generous living and dining spaces, a comfortable family room with a gas fireplace, a dedicated office, main floor laundry and a well-sized kitchen. Custom built-ins add both character and functionality, while the large raised deck overlooks the beautiful yard and provides an ideal space for relaxing or entertaining. Upstairs, you’ll find three spacious bedrooms, including a generous primary suite complete with a large ensuite. The fully developed walk-out basement adds valuable additional living space with a bedroom, recreation room and bathroom—ideal for guests, teenagers, a home office or extended family. Set in a quiet and established area of Strathcona Park, this home enjoys a beautiful yard and a peaceful setting. A double attached front garage provides convenient everyday access, while the generous floor plan offers plenty of space for the whole family. With its over 2,100 sq. ft. above grade, main floor office and laundry, gas fireplace, custom built-ins, large raised deck, beautiful yard, spacious primary ensuite and fully developed walk-out basement, this is a wonderful opportunity to personalize a spacious family home in one of Calgary’s sought-after west-side communities. (id:66966)
Details
- Type
- Detached
- Size
- 2161 sq ft
- Basement
- Finished, Full, Walk out
- Garage
- Garage
- Property tax
- $6,390 (2026)
- Neighbourhood
- Strathcona Park
- Municipality
- Calgary
Interior
- Bedrooms
- 3 above ground + 1 below
- Fireplace
- Yes
- Appliances
- Washer, Refrigerator, Cooktop - Electric, Dishwasher, Dryer, Oven - Built-In
- Flooring
- Laminate, Carpeted, Linoleum
Heating, cooling and services
- Heating
- Forced air
Building and exterior
- Year built
- 1990
- Exterior
- Wood frame
- Foundation
- Poured Concrete
- Outdoor
- Vinyl siding
Parking
- Total parking
- 4
- Driveway and parking
- Attached Garage
Rooms
| Room | Level | Size | Features |
|---|---|---|---|
| Kitchen | Main level | 11.42 Ft x 13.08 Ft | |
| Dining room | Main level | 11.00 Ft x 13.67 Ft | |
| Living room | Main level | 12.50 Ft x 15.67 Ft | |
| Family room | Main level | 13.08 Ft x 14.17 Ft | |
| Den | Main level | 9.92 Ft x 10.42 Ft | |
| Primary Bedroom | Upper Level | 14.25 Ft x 14.08 Ft | |
| Bedroom | Upper Level | 9.25 Ft x 14.33 Ft | |
| Bedroom | Upper Level | 9.25 Ft x 13.25 Ft | |
| Recreational, Games room | Basement | 13.08 Ft x 36.25 Ft | |
| Bedroom | Basement | 11.50 Ft x 12.00 Ft | |
| 4pc Bathroom | Upper Level | ||
| 4pc Bathroom | Upper Level | ||
| 2pc Bathroom | Main level | ||
| 3pc Bathroom | Basement |
Location
Location is approximate. See nearby homes on the map
Listed by REMAX Innovations.

REALTOR®, REALTORS®, and the REALTOR® logo are certification marks that are owned by REALTOR® Canada Inc. and licensed exclusively to The Canadian Real Estate Association (CREA). These certification marks identify real estate professionals who are members of CREA and who must abide by CREA’s By-Laws, Rules, and the REALTOR® Code. The MLS® trademark and the MLS® logo are owned by CREA and identify the professional real estate services provided by members of CREA.
The information contained on this site is based in whole or in part on information that is provided by members of The Canadian Real Estate Association, who are responsible for its accuracy. CREA reproduces and distributes this information as a service for its members and assumes no responsibility for its accuracy.
Similar homes nearby
See more in Calgary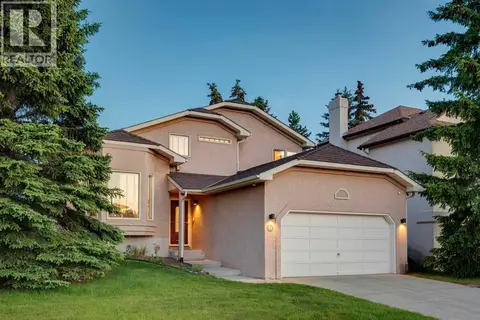 📷 45
$799,000
3 bd3 ba4 pk2004 ft²
51 Straddock Crescent SW
Strathcona Park, Calgary
Ravine lot
Detached · MLS® A2347538 · Century 21 Bamber Realty LTD.
 📷 32
$789,900
2+1 bd3 ba4 pk1413 ft²
12 Straddock Villas SW
Strathcona Park, Calgary
Multiplex
Duplex · MLS® A2333003 · RE/MAX House of Real Estate
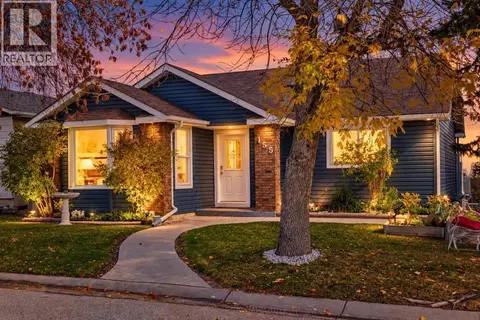 📷 34
$789,900
3+1 bd3 ba4 pk1371 ft²
155 Strathcona Close SW
Strathcona Park, Calgary
Basement suite
Detached · MLS® A2349775 · Century 21 Bravo Realty
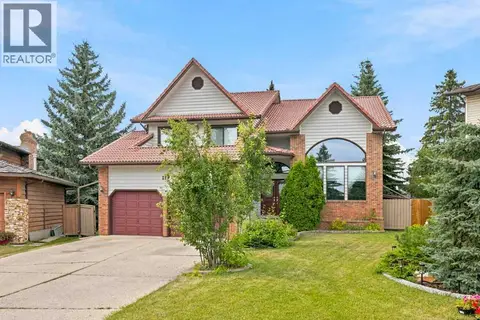 📷 43
$920,000
4 bd4 ba5 pk2823 ft²
119 Strathbury Bay SW
Strathcona Park, Calgary
Ravine lot
Detached · MLS® A2336449 · Real Broker
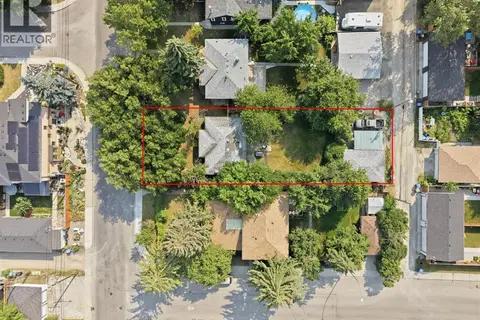 📷 9
$800,000
2+2 bd2 ba4 pk862 ft²
235 32 Avenue NW
Tuxedo Park, Calgary
Detached · MLS® A2334947 · REMAX Innovations
 📷 48
$800,000
1+2 bd3 ba4 pk1235 ft²
119 Walgrove Green SE
Walden, Calgary
Detached · MLS® A2337164 · CIR Realty
 📷 38
$800,000
4+2 bd4 ba4 pk2079 ft²
215 Mallard Grove SE
Rangeview, Calgary
Basement suite
Detached · MLS® A2341784 · LPT Realty
 📷 32
$800,000
3 bd3 ba4 pk1160 ft²
4808 Valiant Drive NW
Varsity, Calgary
Basement suite
Detached · MLS® A2349557 · RE/MAX Real Estate (Mountain View)