119 Strathbury Bay SW
Strathcona Park, Calgary, AB, T3H1N3
Listed by Real Broker
$920,000
- 4 bedrooms
- 4 bathrooms
- 5 parking
- 2823 sq ft
Listed 70 days ago · MLS® A2336449
About this home
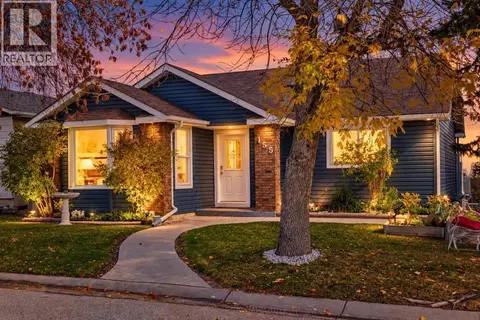
***OPEN HOUSE SUNDAY OCT 18, 11a-1p**** ***Price Improvement*** BIG HOUSE, BIG LOT AND FOUR BEDROOMS UP — a combination that is getting harder to find on Calgary’s Westside, especially under $1 million. Welcome to 119 Strathbury Bay SW, an exceptionally well-maintained family home offering over 2,800 sq. ft. above grade plus approximately 1,200 sq. ft. of developed basement in the established community of Strathcona Park.Step inside and you immediately get a sense of the space. Soaring ceilings, a dramatic oversized arched window and extensive hardwood create an impressive front living and dining area filled with natural light. The main floor continues with a comfortable family room featuring a wood-burning fireplace and built-in cabinetry, along with a functional kitchen and eating area overlooking the backyard. The home retains much of its original character and has been kept in remarkable condition, giving the next owner the opportunity to enjoy it today and update it to their own style over time.Upstairs is where this floor plan really stands out. All four bedrooms are on the upper level, including a very large primary bedroom with ensuite, plus plenty of room for a growing or established family.The fully developed basement adds approximately 1,200 sq. ft. with additional family and recreation spaces, a full bathroom and even a sauna. There is no shortage of room here for movie nights, teenagers, hobbies, guests or simply spreading out.One garage bay has been converted into a salon/flex space, making it ideal for a home office, studio, games room or hobby space, with the option to convert it back to garage use if desired.Outside, the massive mature lot is one of the property's biggest advantages, offering a backyard size rarely found. Mature trees and a large deck provide plenty of room for entertaining, gardening, kids and/or pets.Located in desirable Strathcona Park, you're close to excellent schools, parks, pathways, the Strathcona Ravines, transi t, shopping and Westside amenities, with convenient access to downtown and Calgary's major roadways.Exceptionally maintained, incredibly spacious and ready for its next chapter — this is a lot of Westside home for under $1 million. (id:66966)
Details
- Type
- Detached
- Size
- 2823 sq ft
- Basement
- Finished, Full
- Garage
- Garage
- Property tax
- $6,320 (2026)
- Neighbourhood
- Strathcona Park
- Municipality
- Calgary
Interior
- Bedrooms
- 4 above ground
- Fireplace
- Yes
- Appliances
- Washer, Refrigerator, Range - Electric, Dishwasher, Dryer, Microwave, Compactor, Garage door opener
- Flooring
- Hardwood, Laminate, Ceramic Tile
Heating, cooling and services
- Heating
- Natural gas
Building and exterior
- Year built
- 1981
- Exterior
- Poured concrete
- Foundation
- Poured Concrete
- Outdoor
- Concrete
Parking
- Total parking
- 5
- Driveway and parking
- Attached Garage
Rooms
| Room | Level | Size | Features |
|---|---|---|---|
| Living room | Main level | 18.75 Ft x 14.83 Ft | |
| Kitchen | Main level | 10.08 Ft x 12.08 Ft | |
| Breakfast | Main level | 10.83 Ft x 12.08 Ft | |
| Dining room | Main level | 14.25 Ft x 12.67 Ft | |
| Family room | Main level | 14.00 Ft x 17.58 Ft | |
| Bonus Room | Main level | 10.17 Ft x 20.08 Ft | |
| 2pc Bathroom | Main level | 5.08 Ft x 4.67 Ft | |
| Foyer | Main level | 12.08 Ft x 11.50 Ft | |
| Laundry room | Main level | 7.42 Ft x 5.33 Ft | |
| Primary Bedroom | Second level | 14.08 Ft x 17.75 Ft | |
| Bedroom | Second level | 11.17 Ft x 9.25 Ft | |
| Bedroom | Second level | 15.33 Ft x 9.25 Ft | |
| Bedroom | Second level | 14.00 Ft x 13.00 Ft | |
| 4pc Bathroom | Second level | 14.08 Ft x 8.83 Ft | |
| 4pc Bathroom | Second level | 4.92 Ft x 9.25 Ft | |
| 3pc Bathroom | Basement | 6.75 Ft x 6.58 Ft | |
| Family room | Basement | 15.75 Ft x 13.50 Ft | |
| Great room | Basement | 12.92 Ft x 17.17 Ft | |
| Recreational, Games room | Basement | 20.33 Ft x 27.00 Ft |
Location
Location is approximate. See nearby homes on the map
Listed by Real Broker.

REALTOR®, REALTORS®, and the REALTOR® logo are certification marks that are owned by REALTOR® Canada Inc. and licensed exclusively to The Canadian Real Estate Association (CREA). These certification marks identify real estate professionals who are members of CREA and who must abide by CREA’s By-Laws, Rules, and the REALTOR® Code. The MLS® trademark and the MLS® logo are owned by CREA and identify the professional real estate services provided by members of CREA.
The information contained on this site is based in whole or in part on information that is provided by members of The Canadian Real Estate Association, who are responsible for its accuracy. CREA reproduces and distributes this information as a service for its members and assumes no responsibility for its accuracy.
Similar homes nearby
See more in Calgary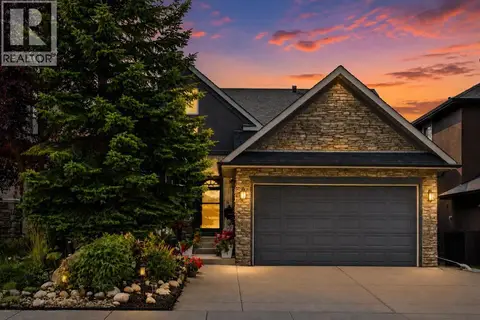 📷 37
$965,900
2+2 bd3 ba2 pk1690 ft²
44 Strathlea Close SW
Strathcona Park, Calgary
Detached · MLS® A2338189 · Real Broker
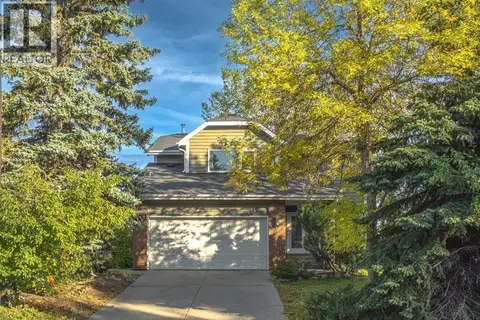 📷 43
$968,000
3+1 bd3 ba4 pk1941 ft²
44 Stradwick Way SW
Strathcona Park, Calgary
Ravine lot
Detached · MLS® A2344619 · TrustPro Realty
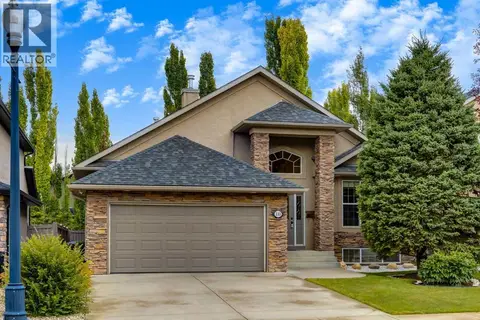 📷 42
$1,025,000
1+2 bd3 ba4 pk1733 ft²
133 Strathlea Court SW
Strathcona Park, Calgary
Detached · MLS® A2343344 · RE/MAX Landan Real Estate
 📷 39
$800,000
3+1 bd4 ba4 pk2161 ft²
44 Straddock Crescent SW
Strathcona Park, Calgary
Detached · MLS® A2346414 · REMAX Innovations
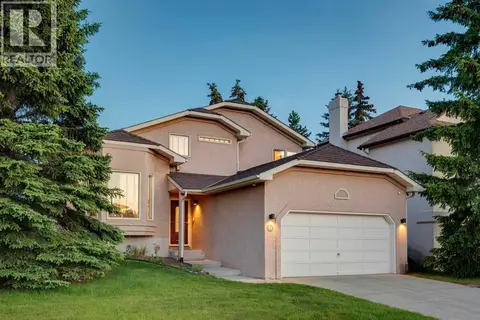 📷 45
$799,000
3 bd3 ba4 pk2004 ft²
51 Straddock Crescent SW
Strathcona Park, Calgary
Ravine lot
Detached · MLS® A2347538 · Century 21 Bamber Realty LTD.
 📷 32
$789,900
2+1 bd3 ba4 pk1413 ft²
12 Straddock Villas SW
Strathcona Park, Calgary
Multiplex
Duplex · MLS® A2333003 · RE/MAX House of Real Estate
 📷 34
$789,900
3+1 bd3 ba4 pk1371 ft²
155 Strathcona Close SW
Strathcona Park, Calgary
Basement suite
Detached · MLS® A2349775 · Century 21 Bravo Realty
 📷 50
$920,000
4+1 bd4 ba5 pk2532 ft²
46 Mountain Park Drive SE
McKenzie Lake, Calgary
Detached · MLS® A2335476 · Real Estate Professionals Inc.