44 SAN PAULO Drive
Mountview, Hamilton, L9C5C2
Listed by RE/MAX Escarpment Frank Realty
$919,900
- 4+1 bedrooms
- 4 bathrooms
- 6 parking
- 2953 sq ft
Listed 134 days ago · MLS® 40838446
About this home
Beautiful 2-storey, 4+1-bedroom, 3.5-bathroom home nestled on a quiet dead-end street just off Scenic Drive. Enjoy your own private backyard oasis featuring a gorgeous inground pool—perfect for relaxing and entertaining on hot summer days. Inside, you'll find updated flooring throughout, a spacious kitchen, and an open-concept layout that seamlessly connects the kitchen, dining area, and family room. The finished basement offers an in-law suite and a large recreation room, providing plenty of additional living space. Conveniently located just minutes from parks, schools, Highway 403, and Lincoln M. Alexander Parkway access. This is a must-see home! (id:66966)
Details
- Type
- Detached
- Size
- 2953 sq ft
- Basement
- Finished, Full
- Garage
- Garage
- Property tax
- $7,200
- Neighbourhood
- Mountview
- Municipality
- Hamilton
Interior
- Bedrooms
- 4 above ground + 1 below
- Fireplace
- Wood, Other - See remarks
- Appliances
- Washer, Refrigerator, Dishwasher, Stove, Dryer, Window Coverings
Heating, cooling and services
- Heating
- Forced air, Natural gas
- Air conditioning
- Central air conditioning
- Water and sewer
- Municipal sewage system
Building and exterior
- Year built
- 1971
- Pool
- Inground pool
- Outdoor
- Brick, Vinyl siding
Parking
- Total parking
- 6
- Driveway and parking
- Attached Garage
Rooms
| Room | Level | Size | Features |
|---|---|---|---|
| Storage | Basement | 7'6'' x 20'5'' | |
| Utility room | Basement | 15'7'' x 15'1'' | |
| 4pc Bathroom | Basement | ||
| Kitchen | Basement | 9'1'' x 18'9'' | |
| Bedroom | Basement | 13'5'' x 12'9'' | |
| Recreation room | Basement | 17'2'' x 13'0'' | |
| 4pc Bathroom | Second level | ||
| Bedroom | Second level | 12'0'' x 13'5'' | |
| Bedroom | Second level | 14'7'' x 11'3'' | |
| Bedroom | Second level | 13'7'' x 9'8'' | |
| 3pc Bathroom | Second level | ||
| Primary Bedroom | Second level | 16'4'' x 13'5'' | |
| 2pc Bathroom | Main level | ||
| Family room | Main level | 17'0'' x 12'11'' | |
| Kitchen | Main level | 11'6'' x 14'9'' | |
| Dining room | Main level | 11'6'' x 12'9'' | |
| Living room | Main level | 20'5'' x 12'9'' |
Location
Location is approximate. See nearby homes on the map
Listed by RE/MAX Escarpment Frank Realty.

REALTOR®, REALTORS®, and the REALTOR® logo are certification marks that are owned by REALTOR® Canada Inc. and licensed exclusively to The Canadian Real Estate Association (CREA). These certification marks identify real estate professionals who are members of CREA and who must abide by CREA’s By-Laws, Rules, and the REALTOR® Code. The MLS® trademark and the MLS® logo are owned by CREA and identify the professional real estate services provided by members of CREA.
The information contained on this site is based in whole or in part on information that is provided by members of The Canadian Real Estate Association, who are responsible for its accuracy. CREA reproduces and distributes this information as a service for its members and assumes no responsibility for its accuracy.
Similar homes nearby
See more in Hamilton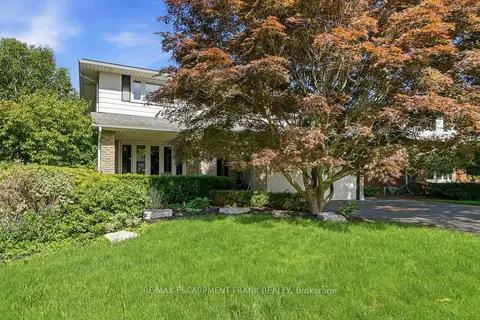 📷 50
$919,900
Reduced $110,000 (↓ 11%)
≈ $4,028/mo mortgage · 20% down
4+1 bd4 ba6 pk2000-2500 ft²
44 San Paulo Drive
Mountview, Hamilton
Basement suitePoolSchool 8 min walk
Detached · MLS® X13423448 · RE/MAX ESCARPMENT FRANK REALTY
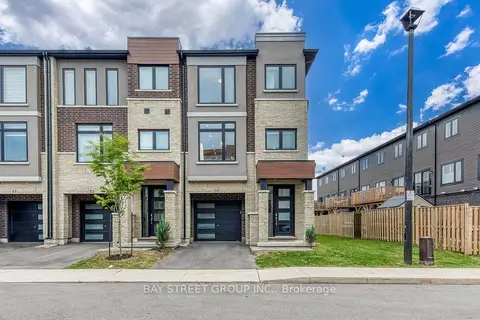 📷 50
$899,900
≈ $3,941/mo mortgage · 20% down
3 bd3 ba2 pk1500-2000 ft²
55 Sentinel Lane
Mountview, Hamilton
WalkableSchool 4 min walkPark nearby
Att/Row/Townhouse · MLS® X13862888 · BAY STREET GROUP INC.
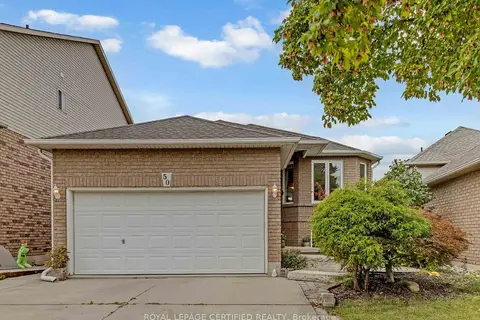 📷 47
$849,900
Reduced $20,000 (↓ 2%)
≈ $3,722/mo mortgage · 20% down
3+2 bd3 ba6 pk1100-1500 ft²
50 Briarose Place
Mountview, Hamilton
Basement suiteSchool 3 min walkPark nearby
Detached · MLS® X13816630 · ROYAL LEPAGE CERTIFIED REALTY
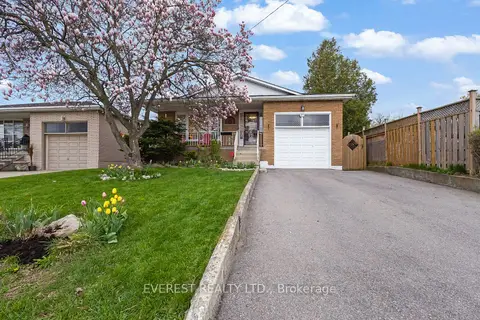 📷 48🎥 Tour
$799,900
≈ $3,503/mo mortgage · 20% down
3+1 bd2 ba4 pk1100-1500 ft²
27 Lavina Crescent
Mountview, Hamilton
Basement suiteSchool 2 min walkPark nearby
Detached · MLS® X13665020 · EVEREST REALTY LTD.
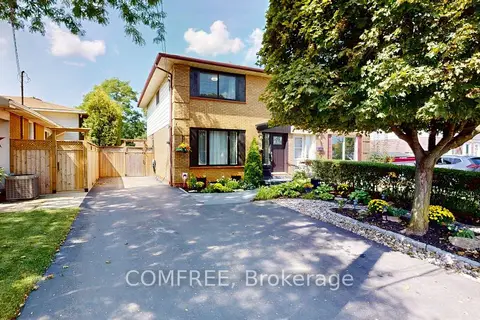 📷 30🎥 Tour
$769,000
Reduced $10,000 (↓ 1%)
≈ $3,367/mo mortgage · 20% down
4 bd2 ba4 pk1100-1500 ft²
90 San Antonio Drive
Mountview, Hamilton
School 2 min walkPark nearby
Semi-Detached · MLS® X13714556 · COMFREE
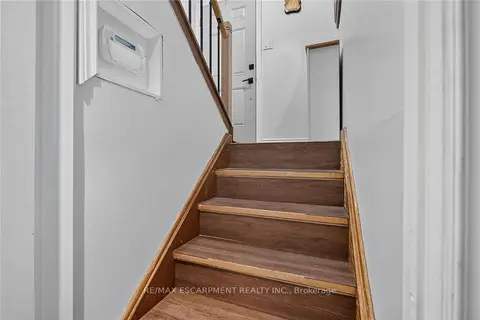 📷 58🎥 Tour
$749,900
≈ $3,284/mo mortgage · 20% down
3+1 bd2 ba3 pk1100-1500 ft²
10 Krafty Court
Mountview, Hamilton
Basement suiteSchool 5 min walkPark nearby
Detached · MLS® X13835738 · RE/MAX ESCARPMENT REALTY INC.
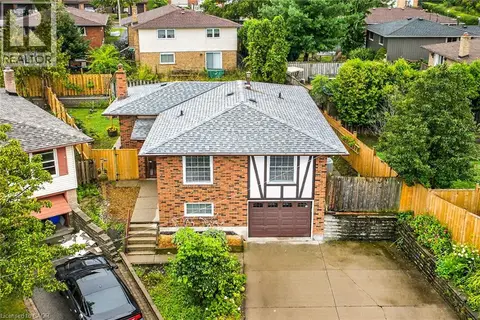 📷 50
$749,900
3+1 bd2 ba3 pk1628 ft²
10 KRAFTY Court
Mountview, Hamilton
Detached · MLS® 40860309 · RE/MAX Escarpment Realty Inc.
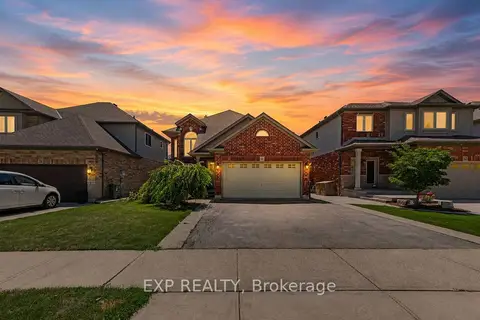 📷 37🎥 Tour
$919,000
≈ $4,024/mo mortgage · 20% down
2+2 bd3 ba4 pk1100-1500 ft²
16 Downing Street
Binbrook, Hamilton
School 4 min walkPark nearby
Detached · MLS® X13565204 · EXP REALTY