44 Queen Street
Saint Andrews, NB, E5B1C4
Listed by Keller Williams Capital Realty
$474,900
- 3 bedrooms
- 2 bathrooms
- 1982 sq ft
Listed 182 days ago · MLS® NB137335
About this home
Location, charm, and income potential - 44 Queen Street offers it all in the heart of St. Andrews By-The-Sea. Just steps to the world-famous Algonquin Resort, top-rated golf course, and walking distance to shops, dining, the waterfront, and Kingsbrae Garden, this property places you in one of New Brunswicks most beloved seaside towns. The entire home features three bedrooms, two full bathrooms, and timeless character with updated floors, tall windows, and a covered front entry-way. At the front, with its own private entrance, two of the bedrooms are in it's own fully separate suite that is a successful short-term rental, perfect for offsetting your mortgage or generating passive income and a water view from the living room. This property also has an attached garage, and a large fenced back yard that already has raised garden beds that get hit with the afternoon sun. Whether youre looking for a family home, a seasonal retreat, or a smart investment in a walkable coastal community, this property delivers. St. Andrews is known for its friendly atmosphere, rich history, and year-round lifestyle appeal. Opportunities like this are rare, so dont miss your chance to own in one of the most desirable locations in town. Better call to book your private showing today! (id:66966)
Details
- Type
- Detached
- Size
- 1982 sq ft
- Basement
- Unfinished, Full
- Garage
- Garage
- Property tax
- $3,176
- Municipality
- Saint Andrews
Interior
- Bedrooms
- 3 above ground
- Fireplace
- No
- Flooring
- Vinyl
Heating, cooling and services
- Heating
- Baseboard heaters, Electric, Hot Water
- Water and sewer
- Municipal sewage system
Building and exterior
- Foundation
- Stone
- Outdoor
- Vinyl
Parking
- Driveway and parking
- Attached Garage, Garage
Rooms
| Room | Level | Size | Features |
|---|---|---|---|
| Bedroom | Second level | 8'9'' x 8' | |
| Bedroom | Second level | 7' x 8' | |
| Kitchen | Second level | 14'1'' x 11'3'' | |
| Living room | Second level | 12' x 17'0'' | |
| 3pc Bathroom | Main level | 7'4'' x 10'3'' | |
| Bonus Room | Main level | 10'2'' x 10'3'' | |
| Family room | Main level | 24'4'' x 11'2'' | |
| Kitchen/Dining room | Main level | 15'3'' x 16'11'' | |
| Laundry room | Main level | 5'5'' x 5' | |
| Storage | Main level | 11'3'' x 7'8'' | |
| Foyer | Main level | 8'4'' x 7'8'' | |
| Living room | Main level | 12'11'' x 22'1'' |
Location
Location is approximate. See nearby homes on the map
Listed by Keller Williams Capital Realty.

REALTOR®, REALTORS®, and the REALTOR® logo are certification marks that are owned by REALTOR® Canada Inc. and licensed exclusively to The Canadian Real Estate Association (CREA). These certification marks identify real estate professionals who are members of CREA and who must abide by CREA’s By-Laws, Rules, and the REALTOR® Code. The MLS® trademark and the MLS® logo are owned by CREA and identify the professional real estate services provided by members of CREA.
The information contained on this site is based in whole or in part on information that is provided by members of The Canadian Real Estate Association, who are responsible for its accuracy. CREA reproduces and distributes this information as a service for its members and assumes no responsibility for its accuracy.
Similar homes nearby
See more in Saint Andrews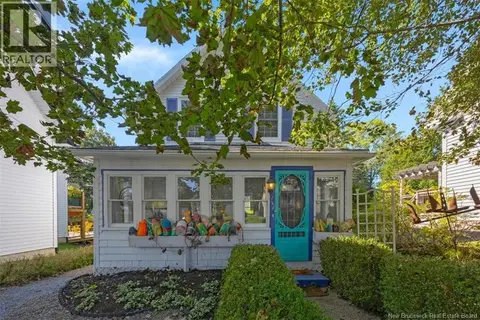 📷 50
$489,500
3 bd1 ba940 ft²
144 Frederick Street
Saint Andrews
Waterfront
Detached · MLS® NB148556 · Sotheby's International Realty Canada
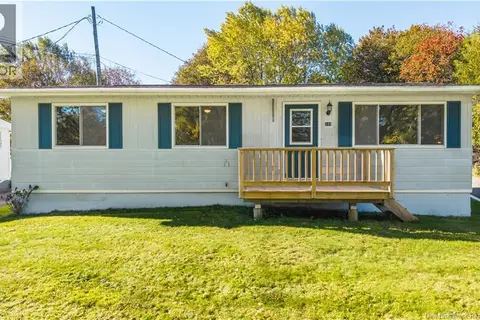 New
📷 47
$459,900
3 bd1 ba1039 ft²
339 Prince of Wales Street
Saint Andrews
Detached · MLS® NB149969 · Keller Williams Capital Realty
 📷 46
$499,000
3 bd4 ba1607 ft²
34 Dunn Avenue
Saint Andrews
Detached · MLS® NB133214 · Royal LePage Select Realty
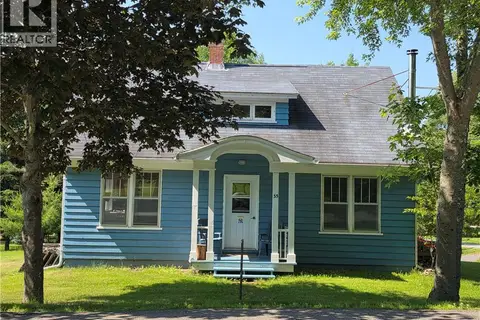 📷 25
$499,500
3 bd2 ba1350 ft²
35 Parr Street
Saint Andrews
Detached · MLS® NB129861 · RE/MAX Professionals
 📷 42
$525,000
3 bd2 ba2100 ft²
79 Frederick Street
Saint Andrews
Detached · MLS® NB137602 · SUTTON GROUP AURORA REALTY LTD.
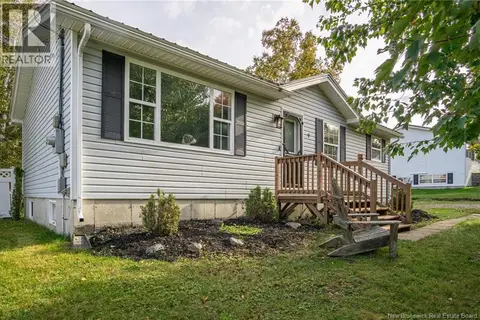 📷 25
$419,900
2+1 bd2 ba1788 ft²
9 Dunn Avenue
Saint Andrews
Detached · MLS® NB149211 · Royal LePage Atlantic