34 Dunn Avenue
Saint Andrews, NB, E5B3V5
Listed by Royal LePage Select Realty
$499,000
- 3 bedrooms
- 4 bathrooms
- 1607 sq ft
Listed 197 days ago · MLS® NB133214
About this home
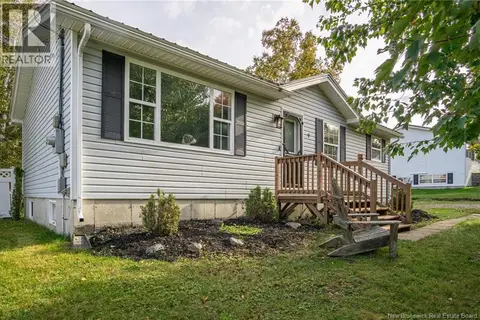
Welcome to this charming two-story home in the heart of St. Andrews, NB, perfectly situated on a corner lot with .36 acres of space. This thoughtfully designed home offers 3 bedrooms, including a primary bedroom with a private ensuite, plus a full second-story bathroom to complete the upper level. Step inside to a convenient mudroom, then into the open-concept kitchen, dining, and living area. The main floor features a large pantry and a half bathroom with laundry facilities, making everyday living effortless. Outside, enjoy the corner lot location with close proximity to Katys Cove, the 5.2-mile walking and biking trail, Ministers Island, and so much more. Whether youre exploring the neighborhood or relaxing at home, this property captures the perfect balance of comfort, convenience, and small-town charm. A wonderful home for anyone looking to be part of the St. Andrews community (id:66966)
Details
- Type
- Detached
- Size
- 1607 sq ft
- Basement
- Partially finished, Full
- Property tax
- $3,626
- Municipality
- Saint Andrews
Interior
- Bedrooms
- 3 above ground
- Fireplace
- No
- Flooring
- Tile, Laminate
Heating, cooling and services
- Heating
- Heat Pump, Baseboard heaters, Electric
- Air conditioning
- Heat Pump
- Water and sewer
- Municipal sewage system
Building and exterior
- Year built
- 2001
- Foundation
- Concrete
- Outdoor
- Vinyl
Rooms
| Room | Level | Size | Features |
|---|---|---|---|
| Utility room | Basement | 7'6'' x 8'7'' | |
| 3pc Bathroom | Basement | 7'8'' x 5'7'' | |
| Bedroom | Basement | 12'0'' x 8'4'' | |
| Bedroom | Basement | 12'0'' x 10'0'' | |
| Sitting room | Basement | 13'3'' x 25'11'' | |
| 4pc Ensuite bath | Second level | 12'11'' x 7'0'' | |
| Primary Bedroom | Second level | 13'10'' x 15'5'' | |
| 3pc Bathroom | Second level | 5'3'' x 6'9'' | |
| Bedroom | Second level | 10'4'' x 9'3'' | |
| Bedroom | Second level | 12'10'' x 9'11'' | |
| 2pc Bathroom | Main level | 10'2'' x 5'5'' | |
| Living room | Main level | 13'9'' x 13'2'' | |
| Pantry | Main level | 5'3'' x 7'1'' | |
| Kitchen/Dining room | Main level | 12'11'' x 21'2'' | |
| Mud room | Main level | 8'11'' x 9'8'' |
Location
Location is approximate. See nearby homes on the map
Listed by Royal LePage Select Realty.

REALTOR®, REALTORS®, and the REALTOR® logo are certification marks that are owned by REALTOR® Canada Inc. and licensed exclusively to The Canadian Real Estate Association (CREA). These certification marks identify real estate professionals who are members of CREA and who must abide by CREA’s By-Laws, Rules, and the REALTOR® Code. The MLS® trademark and the MLS® logo are owned by CREA and identify the professional real estate services provided by members of CREA.
The information contained on this site is based in whole or in part on information that is provided by members of The Canadian Real Estate Association, who are responsible for its accuracy. CREA reproduces and distributes this information as a service for its members and assumes no responsibility for its accuracy.
Similar homes nearby
See more in Saint Andrews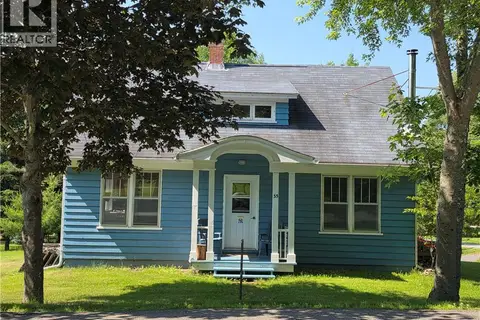 📷 25
$499,500
3 bd2 ba1350 ft²
35 Parr Street
Saint Andrews
Detached · MLS® NB129861 · RE/MAX Professionals
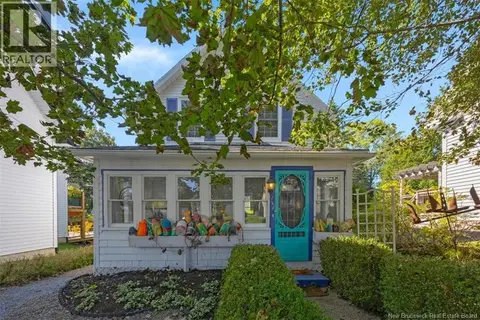 📷 50
$489,500
3 bd1 ba940 ft²
144 Frederick Street
Saint Andrews
Waterfront
Detached · MLS® NB148556 · Sotheby's International Realty Canada
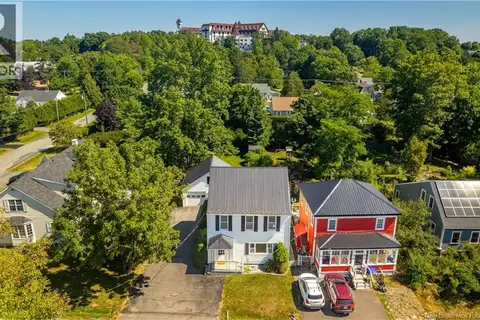 📷 41
$474,900
3 bd2 ba1982 ft²
44 Queen Street
Saint Andrews
Waterfront
Detached · MLS® NB137335 · Keller Williams Capital Realty
 📷 42
$525,000
3 bd2 ba2100 ft²
79 Frederick Street
Saint Andrews
Detached · MLS® NB137602 · SUTTON GROUP AURORA REALTY LTD.
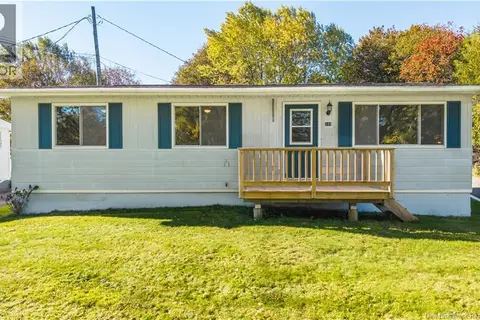 New
📷 47
$459,900
3 bd1 ba1039 ft²
339 Prince of Wales Street
Saint Andrews
Detached · MLS® NB149969 · Keller Williams Capital Realty
 📷 29
$569,900
2 bd2 ba1300 ft²
226 Princess Royal Unit# 9
Saint Andrews
Single Family · MLS® NB142076 · EXIT Realty Charlotte County
 📷 25
$419,900
2+1 bd2 ba1788 ft²
9 Dunn Avenue
Saint Andrews
Detached · MLS® NB149211 · Royal LePage Atlantic