35 Parr Street
Saint Andrews, NB, E5B1K2
Listed by RE/MAX Professionals
$499,500
- 3 bedrooms
- 2 bathrooms
- 1350 sq ft
Listed 345 days ago · MLS® NB129861
About this home
Reminiscent of an English cottage with its curved eyebrow and double columns decorating the front entry and a lighted pan dormer above, this mid-century home retains many of its original, unique features. Located within the town plat, on a corner lot; it is just steps away from the storied Algonquin Resort, the town center and Saint Andrews harbour. Currently configured as two apartments, one on each story, it is the removal of one door away from being a one family home once again. The main level , with its hardwood floors hosts a kitchen, separate dining room, living room, bedroom and full bath; upstairs has soft-wood floors throughout, a bath with large custom shower, kitchenette, sitting room and bedroom. The full basement hosts the washer/dryer/central vac and an abundance of storage shelves. The house is heated by a wood stove and electric heaters. Other features include upgraded electrical and plumbing and paved drive. (id:66966)
Details
- Type
- Detached
- Size
- 1350 sq ft
- Basement
- Full
- Property tax
- $2,573
- Municipality
- Saint Andrews
Interior
- Bedrooms
- 3 above ground
- Fireplace
- No
- Flooring
- Ceramic, Wood
Heating, cooling and services
- Heating
- Baseboard heaters, Stove, Electric, Wood
- Water and sewer
- Municipal sewage system
Building and exterior
- Year built
- 1950
- Foundation
- Concrete
- Outdoor
- Wood
Rooms
| Room | Level | Size | Features |
|---|---|---|---|
| 4pc Bathroom | Main level | 6'7'' x 7'4'' | |
| Bedroom | Main level | 8'7'' x 11'7'' | |
| Kitchen | Main level | 11'11'' x 14'5'' | |
| Dining room | Main level | 8'5'' x 11'2'' | |
| Living room | Main level | 13'4'' x 19'2'' | |
| Kitchen | Second level | 10'11'' x 11'8'' | |
| 3pc Bathroom | Second level | 5'6'' x 7'9'' | |
| Bedroom | Second level | 10'11'' x 11'2'' | |
| Bedroom | Second level | 10' x 11'7'' |
Location
Location is approximate. See nearby homes on the map
Listed by RE/MAX Professionals.

REALTOR®, REALTORS®, and the REALTOR® logo are certification marks that are owned by REALTOR® Canada Inc. and licensed exclusively to The Canadian Real Estate Association (CREA). These certification marks identify real estate professionals who are members of CREA and who must abide by CREA’s By-Laws, Rules, and the REALTOR® Code. The MLS® trademark and the MLS® logo are owned by CREA and identify the professional real estate services provided by members of CREA.
The information contained on this site is based in whole or in part on information that is provided by members of The Canadian Real Estate Association, who are responsible for its accuracy. CREA reproduces and distributes this information as a service for its members and assumes no responsibility for its accuracy.
Similar homes nearby
See more in Saint Andrews 📷 46
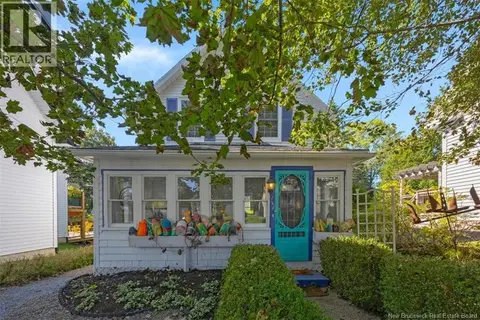
$499,000
3 bd4 ba1607 ft²
34 Dunn Avenue
Saint Andrews
Detached · MLS® NB133214 · Royal LePage Select Realty
 📷 50
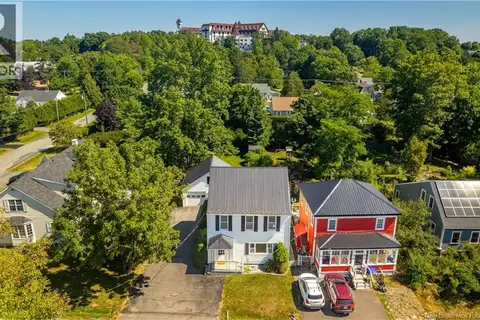
$489,500
3 bd1 ba940 ft²
144 Frederick Street
Saint Andrews
Waterfront
Detached · MLS® NB148556 · Sotheby's International Realty Canada
 📷 41
$474,900
3 bd2 ba1982 ft²
44 Queen Street
Saint Andrews
Waterfront
Detached · MLS® NB137335 · Keller Williams Capital Realty
 📷 42
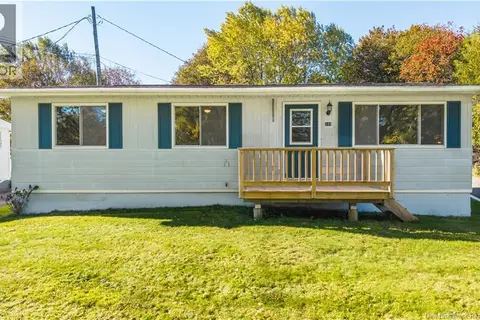
$525,000
3 bd2 ba2100 ft²
79 Frederick Street
Saint Andrews
Detached · MLS® NB137602 · SUTTON GROUP AURORA REALTY LTD.
 New
📷 47
$459,900
3 bd1 ba1039 ft²
339 Prince of Wales Street
Saint Andrews
Detached · MLS® NB149969 · Keller Williams Capital Realty
 📷 29
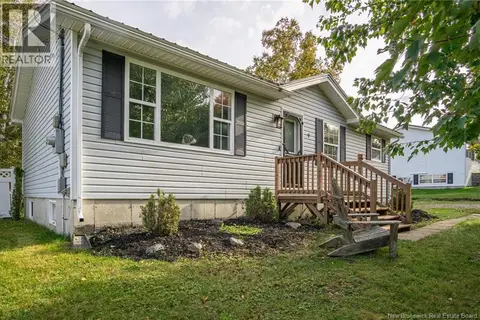
$569,900
2 bd2 ba1300 ft²
226 Princess Royal Unit# 9
Saint Andrews
Single Family · MLS® NB142076 · EXIT Realty Charlotte County
 📷 25
$419,900
2+1 bd2 ba1788 ft²
9 Dunn Avenue
Saint Andrews
Detached · MLS® NB149211 · Royal LePage Atlantic