44 MCDONALD Court
Waterdown West, Waterdown, L9H7C4
Listed by RE/MAX Escarpment Realty Inc.
$929,900
- 3 bedrooms
- 1 bathrooms
- 3 parking
- 1732 sq ft
Listed 83 days ago · MLS® 40852329
About this home
Prime court location – renovate or redevelop! Rare opportunity on an oversized 100’ x 150’ lot, tucked away on a quiet, family-friendly court just steps from transit, shopping and top-rated schools. This is the kind of location that rarely comes to market — walkable convenience paired with the privacy and space of a premium lot. Whether you're an end-user looking to renovate and make it your own, or an investor eyeing the potential for severance, this property offers exceptional upside in a high-demand pocket. Solid bones, unbeatable lot size, and a location that checks every box: transit at your doorstep, shopping minutes away, and schools close by. Bring your vision — opportunities like this don't last. Don't miss your chance to secure a premium lot with real long-term value. Don’t be TOO LATE*! *REG TM. RSA. (id:66966)
Details
- Type
- Detached
- Size
- 1732 sq ft
- Basement
- Partially finished, Full
- Garage
- Garage
- Property tax
- $6,722
- Neighbourhood
- Waterdown West
- Municipality
- Waterdown
Interior
- Bedrooms
- 3 above ground
- Fireplace
- No
- Appliances
- Refrigerator, Stove, Central Vacuum - Roughed In, Window Coverings, Garage door opener
Heating, cooling and services
- Heating
- Forced air, Natural gas
- Air conditioning
- Central air conditioning
- Water and sewer
- Municipal sewage system
Building and exterior
- Year built
- 1966
- Outdoor
- Brick
Parking
- Total parking
- 3
- Driveway and parking
- Attached Garage
Rooms
| Room | Level | Size | Features |
|---|---|---|---|
| Utility room | Basement | 12'6'' x 24'5'' | |
| Recreation room | Basement | 13'7'' x 24'5'' | |
| 4pc Bathroom | Main level | ||
| Bedroom | Main level | 10'7'' x 8'10'' | |
| Bedroom | Main level | 10'7'' x 13'0'' | |
| Primary Bedroom | Main level | 10'2'' x 13'10'' | |
| Kitchen | Main level | 14'2'' x 8'7'' | |
| Dining room | Main level | 10'8'' x 5'2'' | |
| Living room | Main level | 12'10'' x 19'7'' | |
| Foyer | Main level | 4'2'' x 5'1'' |
Location
Location is approximate. See nearby homes on the map
Listed by RE/MAX Escarpment Realty Inc..

REALTOR®, REALTORS®, and the REALTOR® logo are certification marks that are owned by REALTOR® Canada Inc. and licensed exclusively to The Canadian Real Estate Association (CREA). These certification marks identify real estate professionals who are members of CREA and who must abide by CREA’s By-Laws, Rules, and the REALTOR® Code. The MLS® trademark and the MLS® logo are owned by CREA and identify the professional real estate services provided by members of CREA.
The information contained on this site is based in whole or in part on information that is provided by members of The Canadian Real Estate Association, who are responsible for its accuracy. CREA reproduces and distributes this information as a service for its members and assumes no responsibility for its accuracy.
Similar homes nearby
See more in Waterdown 📷 27
$935,000
3 bd2 ba6 pk1890 ft²
18 DENNIS Avenue
Waterdown West, Waterdown
Detached · MLS® 40834320 · Right at Home Realty
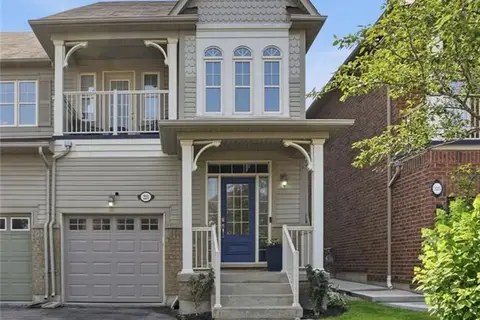 📷 50
$899,900
3 bd4 ba2 pk2074 ft²
221 NISBET Boulevard
Waterdown West, Waterdown
Att/Row/Townhouse · MLS® 40851631 · RE/MAX Escarpment Realty Inc.
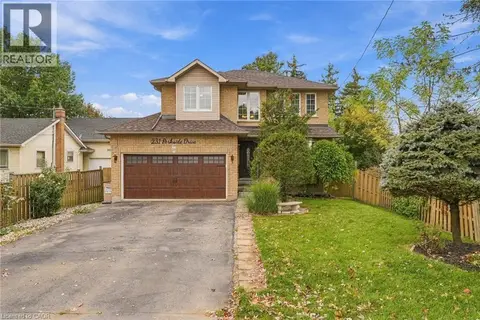 📷 45
$999,900
3+3 bd3 ba4 pk2375 ft²
231 PARKSIDE Drive
Waterdown West, Waterdown
Detached · MLS® 40871923 · RE/MAX Escarpment Realty Inc.
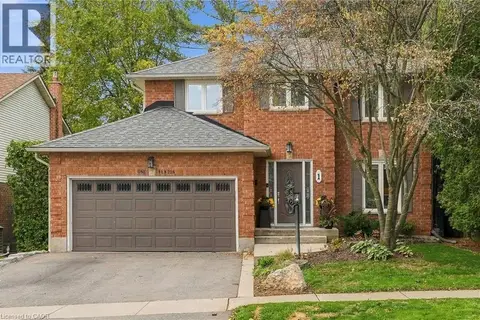 📷 49
$1,019,999
3 bd4 ba4 pk2241 ft²
1 FENTON Drive
Waterdown West, Waterdown
Detached · MLS® 40863894 · Keller Williams Edge Realty
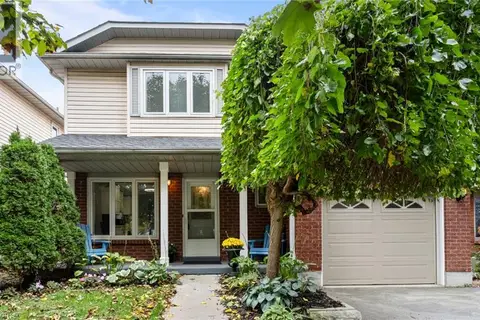 📷 31
$825,000
3+1 bd3 ba3 pk1326 ft²
78 RYANS Way
Waterdown West, Waterdown
Ravine lot
Detached · MLS® 40871515 · REVEL REALTY INC.
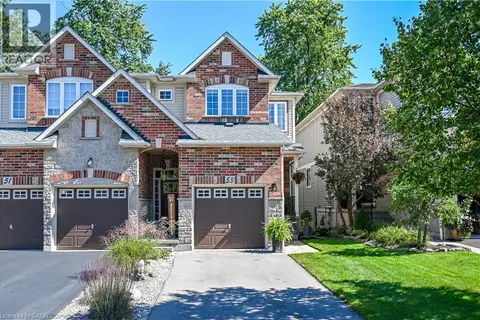 📷 47
$819,000
3 bd3 ba3 pk1696 ft²
53 SUNNYCROFT Court
Waterdown West, Waterdown
Link · MLS® 40871812 · Right at Home Realty
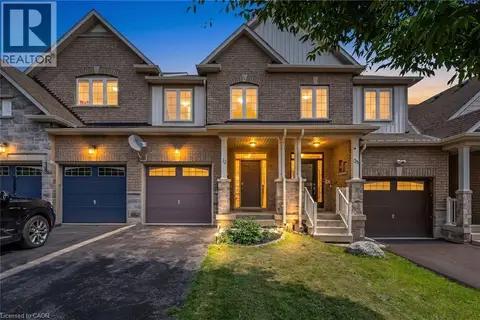 📷 22
$815,000
3 bd4 ba3 pk2133 ft²
33 BROWVIEW Drive
Waterdown West, Waterdown
Att/Row/Townhouse · MLS® 40857610 · Royal Lepage Signature Realty
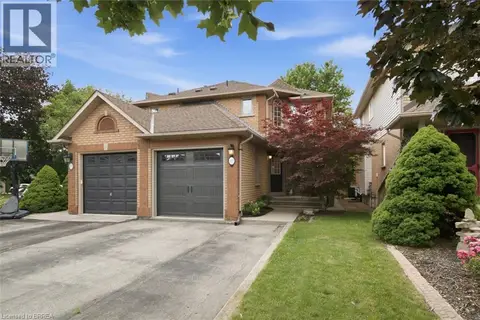 📷 47
$815,000
3 bd2 ba3 pk1904 ft²
137 CHUDLEIGH Street
Waterdown West, Waterdown
Link · MLS® 40859691 · Century 21 Heritage House LTD