33 BROWVIEW Drive
Waterdown West, Waterdown, L8B0L4
Listed by Royal Lepage Signature Realty
$815,000
- 3 bedrooms
- 4 bathrooms
- 3 parking
- 2133 sq ft
Listed 61 days ago · MLS® 40857610
About this home
A Waterdown location that keeps everyday life close at hand is one of the strongest reasons to consider 33 Browview Drive. With schools, parks, recreation, shopping and daily essentials a short walk away, this 3-bedroom, 4-bathroom home offers a practical combination of space, comfort and convenience for first-time buyers, young families or anyone looking for strong value in today’s market. The main floor has a bright, easy-flowing layout with hardwood flooring, a spacious living area with fireplace, an open concept kitchen and dining space, main-floor laundry with walk out to the garage and a powder room. Upstairs, the generous primary bedroom includes a walk-in closet and 5-piece ensuite, complemented by two additional bedrooms and a full bathroom. The finished lower level adds valuable living space with a large recreation room and another 4-piece bath—ideal for movie nights, a play area, home office or guests. Outside, a fenced backyard and deck extend the living space through the warmer months, while the attached garage adds everyday practicality. A comfortable, well-presented home in a location that makes day-to-day living easy. (id:66966)
Details
- Type
- Att/Row/Townhouse
- Size
- 2133 sq ft
- Basement
- Finished, Full
- Garage
- Garage
- Property tax
- $6,275
- Neighbourhood
- Waterdown West
- Municipality
- Waterdown
Interior
- Bedrooms
- 3 above ground
- Fireplace
- Yes
- Appliances
- Washer, Refrigerator, Dishwasher, Dryer, Hood Fan, Window Coverings, Garage door opener, Microwave Built-in
Heating, cooling and services
- Heating
- Forced air, Natural gas
- Air conditioning
- Central air conditioning
- Water and sewer
- Municipal sewage system
Building and exterior
- Year built
- 2010
- Outdoor
- Vinyl siding, Brick Veneer
Parking
- Total parking
- 3
- Driveway and parking
- Attached Garage
Rooms
| Room | Level | Size | Features |
|---|---|---|---|
| 5pc Ensuite bath | Second level | 10'1'' x 8'4'' | |
| 2pc Bathroom | Main level | 5'5'' x 4'3'' | |
| Storage | Basement | 6'5'' x 7'2'' | |
| Utility room | Basement | 5'2'' x 9'4'' | |
| Recreation room | Basement | 15'11'' x 16'5'' | |
| 4pc Bathroom | Basement | 4'11'' x 7'8'' | |
| Bedroom | Second level | 8'8'' x 11'1'' | |
| Bedroom | Second level | 8'4'' x 13'5'' | |
| 4pc Bathroom | Second level | 8'4'' x 5'4'' | |
| Primary Bedroom | Second level | 17'5'' x 18'10'' | |
| Laundry room | Main level | 4'3'' x 5'5'' | |
| Kitchen | Main level | 17'4'' x 9'0'' | |
| Living room | Main level | 17'3'' x 10'8'' |
Location
Location is approximate. See nearby homes on the map
Listed by Royal Lepage Signature Realty.

REALTOR®, REALTORS®, and the REALTOR® logo are certification marks that are owned by REALTOR® Canada Inc. and licensed exclusively to The Canadian Real Estate Association (CREA). These certification marks identify real estate professionals who are members of CREA and who must abide by CREA’s By-Laws, Rules, and the REALTOR® Code. The MLS® trademark and the MLS® logo are owned by CREA and identify the professional real estate services provided by members of CREA.
The information contained on this site is based in whole or in part on information that is provided by members of The Canadian Real Estate Association, who are responsible for its accuracy. CREA reproduces and distributes this information as a service for its members and assumes no responsibility for its accuracy.
Similar homes nearby
See more in Waterdown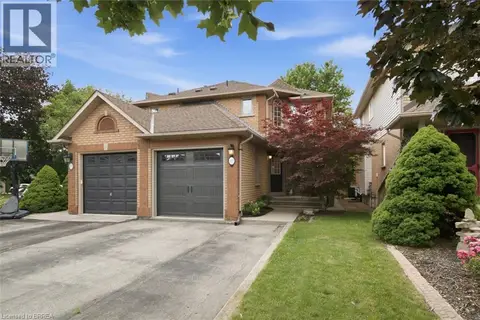 📷 47
$815,000
3 bd2 ba3 pk1904 ft²
137 CHUDLEIGH Street
Waterdown West, Waterdown
Link · MLS® 40859691 · Century 21 Heritage House LTD
 📷 47
$819,000
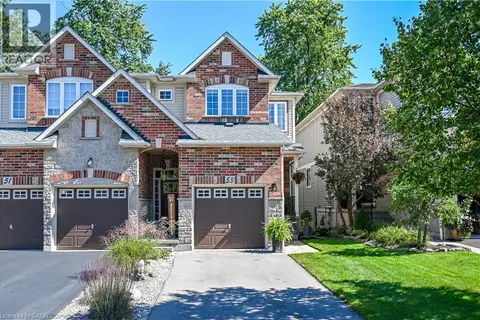
3 bd3 ba3 pk1696 ft²
53 SUNNYCROFT Court
Waterdown West, Waterdown
Link · MLS® 40871812 · Right at Home Realty
 📷 31
$825,000
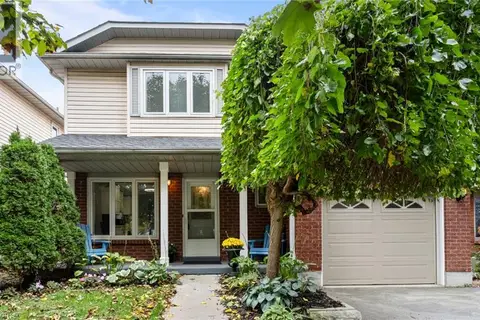
3+1 bd3 ba3 pk1326 ft²
78 RYANS Way
Waterdown West, Waterdown
Ravine lot
Detached · MLS® 40871515 · REVEL REALTY INC.
 📷 36
$799,000
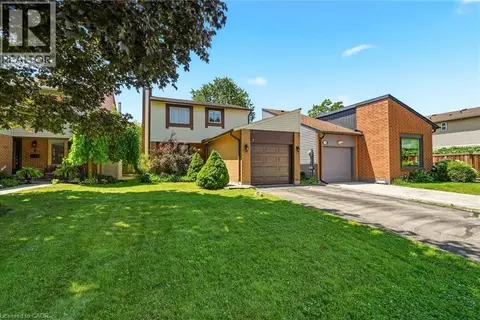
3 bd2 ba2 pk1794 ft²
4 EILEEN Street
Waterdown West, Waterdown
Detached · MLS® 40852913 · Century 21 Heritage Group Ltd.
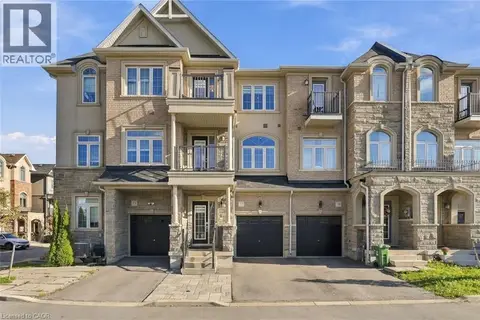 📷 43
$795,000
3 bd3 ba2 pk1910 ft²
77 BORERS CREEK Circle
Waterdown West, Waterdown
Att/Row/Townhouse · MLS® 40869998 · RE/MAX Escarpment Realty Inc.
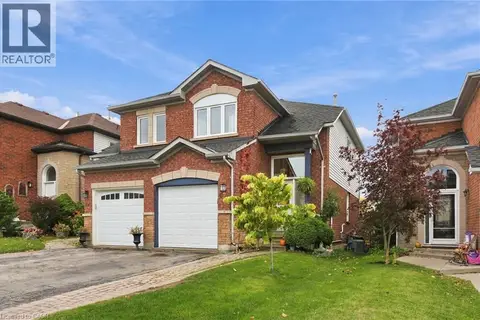 📷 42
$779,900
3 bd3 ba2 pk1788 ft²
42 KILDONAN Crescent
Waterdown West, Waterdown
Link · MLS® 40872083 · RE/MAX Escarpment Realty Inc.
 New
📷 43
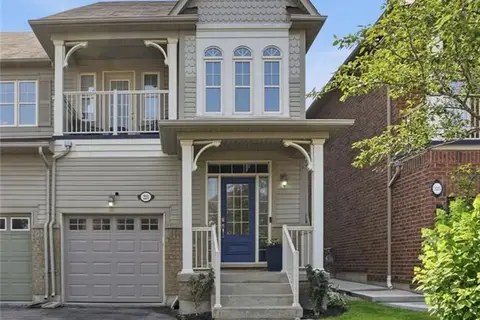
$759,900
3 bd3 ba2 pk1594 ft²
215 NISBET Boulevard
Waterdown West, Waterdown
Att/Row/Townhouse · MLS® 40873004 · RE/MAX Escarpment Realty Inc.
 📷 50
$899,900
3 bd4 ba2 pk2074 ft²
221 NISBET Boulevard
Waterdown West, Waterdown
Att/Row/Townhouse · MLS® 40851631 · RE/MAX Escarpment Realty Inc.