1 FENTON Drive
Waterdown West, Waterdown, L8B0C8
Listed by Keller Williams Edge Realty
$1,019,999
- 3 bedrooms
- 4 bathrooms
- 4 parking
- 2241 sq ft
Listed 5 days ago · MLS® 40863894
About this home
Welcome to this bright and spacious two-storey detached home nestled in a mature West Waterdown neighbourhood. The main floor offers a generous, functional layout with hardwood flooring, and an updated kitchen featuring quartz countertops and nice cabinetry complete with under cabinet lighting. The walkout to the backyard adds to the convenience of this home, while leading to the newer raised deck-perfect for outdoor entertaining and enjoying. The upper level offers three great-sized bedrooms, including a spacious primary bedroom with its own separate updated 3 piece ensuite bathroom, and walk-in closet. The additional 4-piece bath outside the other main bedrooms completes the functionality of the upper level. The spacious lower level provides a comfortable recreation room with hardwood flooring and pot lights throughout, along with an additional bonus room space ideal for a home office, playroom or gym. The double garage adds plenty of parking and storage convenience. Ideally located close to schools, parks, shopping, restaurants and all the amenities Waterdown has to offer. A wonderful opportunity for those looking for a spacious home in an established neighbourhood. (id:66966)
Details
- Type
- Detached
- Style
- Other
- Size
- 2241 sq ft
- Basement
- Finished, Full
- Garage
- Garage
- Property tax
- $6,635
- Neighbourhood
- Waterdown West
- Municipality
- Waterdown
Interior
- Bedrooms
- 3 above ground
- Fireplace
- Insert
Heating, cooling and services
- Heating
- Forced air, Natural gas
- Air conditioning
- Central air conditioning
- Water and sewer
- Municipal sewage system
Building and exterior
- Foundation
- Poured Concrete
- Outdoor
- Brick, Vinyl siding
Parking
- Total parking
- 4
- Driveway and parking
- Attached Garage
Rooms
| Room | Level | Size | Features |
|---|---|---|---|
| 3pc Bathroom | Basement | 6'5'' x 6'8'' | |
| Laundry room | Basement | 9'10'' x 12'10'' | |
| Bonus Room | Basement | 11'11'' x 17'7'' | |
| Recreation room | Basement | 17'7'' x 21'0'' | |
| Bedroom | Second level | 9'6'' x 10'11'' | |
| Bedroom | Second level | 10'0'' x 10'11'' | |
| 4pc Bathroom | Second level | 5'0'' x 7'1'' | |
| 3pc Bathroom | Second level | 5'0'' x 7'3'' | |
| Primary Bedroom | Second level | 11'2'' x 14'7'' | |
| 2pc Bathroom | Main level | 3'7'' x 6'3'' | |
| Kitchen | Main level | 11'3'' x 11'10'' | |
| Family room | Main level | 11'7'' x 18'2'' | |
| Living room | Main level | 10'10'' x 22'2'' |
Location
Location is approximate. See nearby homes on the map
Listed by Keller Williams Edge Realty.

REALTOR®, REALTORS®, and the REALTOR® logo are certification marks that are owned by REALTOR® Canada Inc. and licensed exclusively to The Canadian Real Estate Association (CREA). These certification marks identify real estate professionals who are members of CREA and who must abide by CREA’s By-Laws, Rules, and the REALTOR® Code. The MLS® trademark and the MLS® logo are owned by CREA and identify the professional real estate services provided by members of CREA.
The information contained on this site is based in whole or in part on information that is provided by members of The Canadian Real Estate Association, who are responsible for its accuracy. CREA reproduces and distributes this information as a service for its members and assumes no responsibility for its accuracy.
Similar homes nearby
See more in Waterdown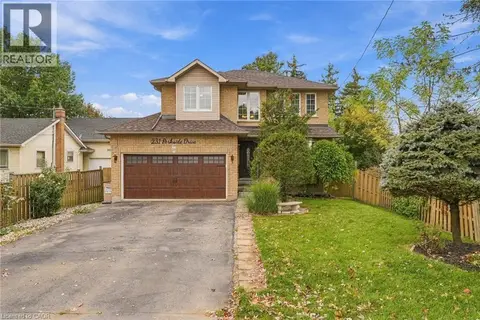 📷 45
$999,900
3+3 bd3 ba4 pk2375 ft²
231 PARKSIDE Drive
Waterdown West, Waterdown
Detached · MLS® 40871923 · RE/MAX Escarpment Realty Inc.
 📷 44
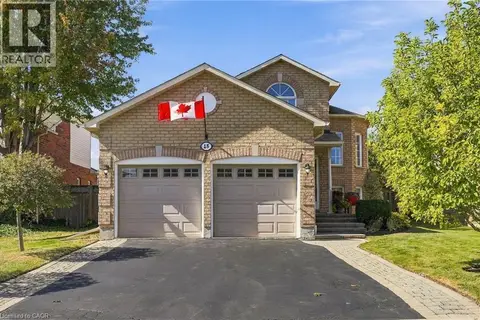
$1,049,000
2+2 bd3 ba4 pk2497 ft²
15 DALRYMPLE Drive
Waterdown West, Waterdown
Detached · MLS® 40866446 · RE/MAX Escarpment Realty Inc.
 📷 27
$935,000
3 bd2 ba6 pk1890 ft²
18 DENNIS Avenue
Waterdown West, Waterdown
Detached · MLS® 40834320 · Right at Home Realty
 📷 27
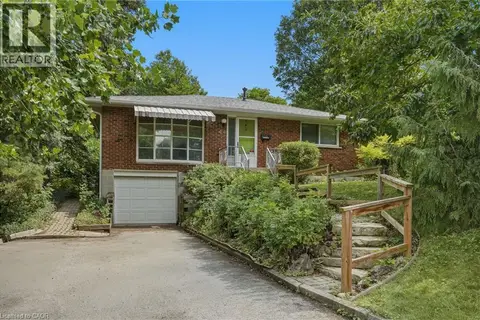
$929,900
3 bd1 ba3 pk1732 ft²
44 MCDONALD Court
Waterdown West, Waterdown
Detached · MLS® 40852329 · RE/MAX Escarpment Realty Inc.
 📷 50
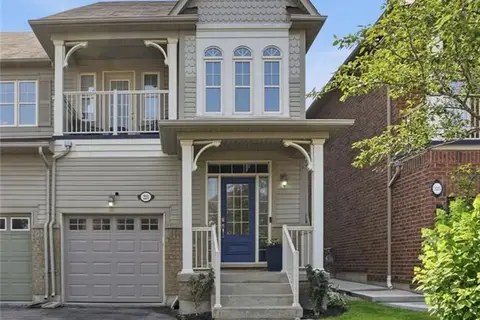
$899,900
3 bd4 ba2 pk2074 ft²
221 NISBET Boulevard
Waterdown West, Waterdown
Att/Row/Townhouse · MLS® 40851631 · RE/MAX Escarpment Realty Inc.
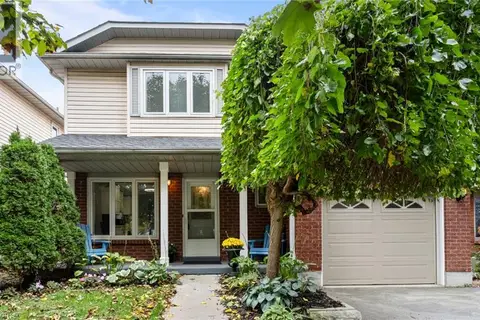 📷 31
$825,000
3+1 bd3 ba3 pk1326 ft²
78 RYANS Way
Waterdown West, Waterdown
Ravine lot
Detached · MLS® 40871515 · REVEL REALTY INC.
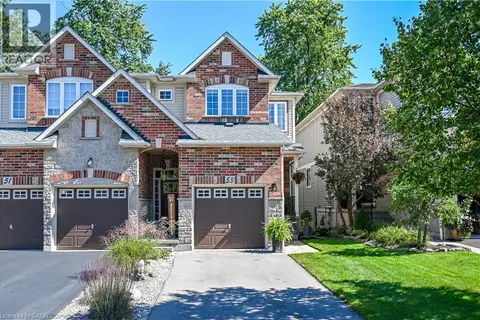 📷 47
$819,000
3 bd3 ba3 pk1696 ft²
53 SUNNYCROFT Court
Waterdown West, Waterdown
Link · MLS® 40871812 · Right at Home Realty
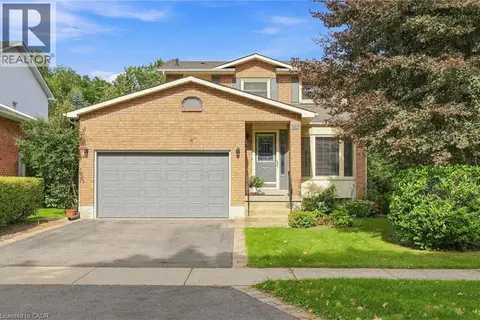 📷 50
$1,025,000
3 bd3 ba4 pk2500 ft²
31 KARSH Crescent
Waterdown East, Waterdown
Detached · MLS® 40871775 · Coldwell Banker The Real Estate Centre