439 BEAVER CREEK Road
Erbsville/Laurelwood, Waterloo, N2V2J8
Listed by Royal Lepage Wolle Realty
$719,000
- 2 bedrooms
- 2 bathrooms
- 4 parking
- 1614 sq ft
Listed 54 days ago · MLS® 40859020
About this home
Welcome to 439 Beaver Creek Road! An absolutely stunning property nestled in one of Northwest Waterloo's most sought-after communities. Muskoka-like views! This home seamlessly combines contemporary style with daily functionality, boasting a bright, open-concept layout designed for modern living. The spacious main floor invites an abundance of natural light, showcasing premium finishes and multiple upgrades throughout. Enjoy the functional kitchen perfect for culinary enthusiasts, and a seamless flow out to the backyard with wrap around deck ideal for outdoor enjoyment and quiet evenings. Situated in the serene Beaver Creek Meadows enclave, you are steps away from highly rated local schools, neighbourhood parks, and beautiful scenic trails. While enjoying a quiet, low-noise environment, you remain exceptionally connected with quick access to supermarkets, Uptown Waterloo, the University of Waterloo, and the historic village of St. Jacobs. Don't miss the opportunity to make this exquisite property your next home! UPDATES: 2017....Roof 2018...furnace and air conditioning, window in living room, built-ins and quartz countertop, flooring and lighting in upstairs bathroom 2019...deck alongside of house with glass railing, replaced boards on old deck, new windows in house and patio door (no new window in basement or front entrance) 2020...kitchen cupboards refaced, built-ins in the living room 2023...tile flooring in entrance and powder room, engineered hardwood on main floor and upstairs hall 2024...front door, live edge fireplace mantel, new just-right-height toilets in both bathrooms, backyard landscaping brick border 2025...pendant lighting above island and outlet in island 2026...railing and rod iron spindles on main floor and up the stairs to bedrooms, quartz countertop and backsplash in kitchen, sink and taps in kitchen. A spectacular place to call home! Call to book your showing today! (id:66966)
Details
- Type
- Att/Row/Townhouse
- Size
- 1614 sq ft
- Basement
- Partially finished, Partial
- Garage
- Garage
- Property tax
- $4,798
- Neighbourhood
- Erbsville/Laurelwood
- Municipality
- Waterloo
Interior
- Bedrooms
- 2 above ground
- Fireplace
- No
- Appliances
- Washer, Refrigerator, Water meter, Dishwasher, Stove, Dryer, Window Coverings, Garage door opener
Heating, cooling and services
- Heating
- Forced air, Natural gas
- Air conditioning
- Central air conditioning
- Water and sewer
- Municipal sewage system
Building and exterior
- Year built
- 2000
- Foundation
- Poured Concrete
- Outdoor
- Brick, Vinyl siding, Shingles
Parking
- Total parking
- 4
- Driveway and parking
- Attached Garage
Rooms
| Room | Level | Size | Features |
|---|---|---|---|
| Recreation room | Basement | 12'8'' x 17'0'' | |
| Bedroom | Second level | 10'0'' x 10'0'' | |
| Primary Bedroom | Second level | 13'6'' x 18'0'' | |
| 4pc Ensuite bath | Second level | ||
| Laundry room | Second level | 5'10'' x 8'4'' | |
| 2pc Bathroom | Main level | ||
| Living room/Dining room | Main level | 12'0'' x 17'2'' | |
| Kitchen | Main level | 8'0'' x 8'10'' |
Location
Location is approximate. See nearby homes on the map
Listed by Royal Lepage Wolle Realty.

REALTOR®, REALTORS®, and the REALTOR® logo are certification marks that are owned by REALTOR® Canada Inc. and licensed exclusively to The Canadian Real Estate Association (CREA). These certification marks identify real estate professionals who are members of CREA and who must abide by CREA’s By-Laws, Rules, and the REALTOR® Code. The MLS® trademark and the MLS® logo are owned by CREA and identify the professional real estate services provided by members of CREA.
The information contained on this site is based in whole or in part on information that is provided by members of The Canadian Real Estate Association, who are responsible for its accuracy. CREA reproduces and distributes this information as a service for its members and assumes no responsibility for its accuracy.
Similar homes nearby
See more in Waterloo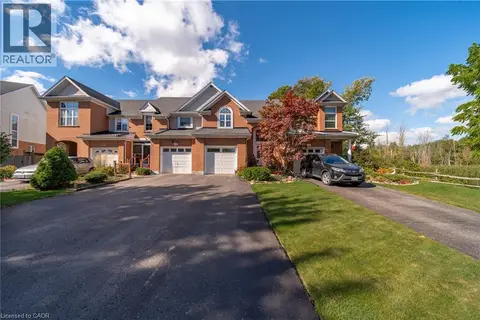 📷 49
$728,880
2 bd3 ba3 pk1544 ft²
437 BEAVER CREEK Road
Erbsville/Laurelwood, Waterloo
Att/Row/Townhouse · MLS® 40869808 · HouseSigma Inc.
 📷 49
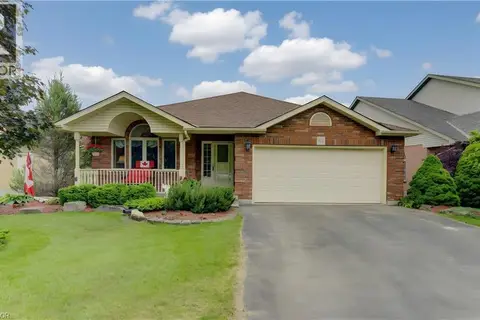
$859,900
3+1 bd2 ba4 pk2735 ft²
599 COLDSTREAM Drive
Erbsville/Laurelwood, Waterloo
Detached · MLS® 40871301 · Royal LePage Wolle Realty
 📷 41
$724,900
2+1 bd2 ba4 pk2169 ft²
135 BRIDGE Street W
Lexington/Lincoln Village, Waterloo
Detached · MLS® 40863668 · Royal Lepage Crown Realty Services
 📷 34
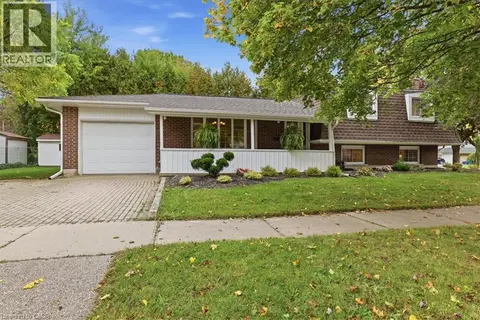
$725,000
3+1 bd2 ba4 pk2029 ft²
76 CULPEPPER Drive
Uptown Waterloo/Westmount, Waterloo
Detached · MLS® 40870908 · RE/MAX TWIN CITY REALTY INC.
 📷 36
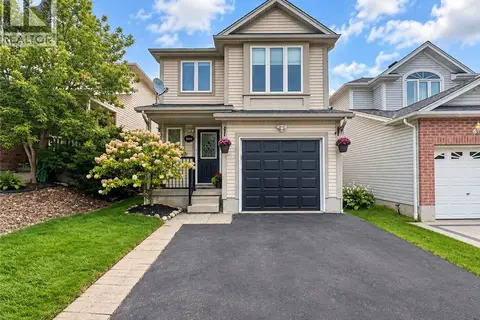
$735,000
3 bd3 ba3 pk1808 ft²
608 ROYAL FERN Street
Columbia Forest/Clair Hills, Waterloo
Detached · MLS® 40862752 · Homelife Landmark Realty Inc Brokerage 103b
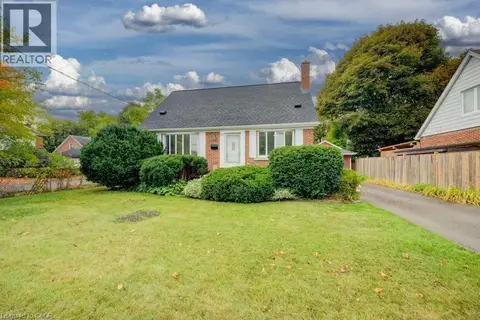 📷 48
$699,900
3 bd2 ba4 pk1912 ft²
37 MARGARET Avenue N
Glenridge/Lincoln Heights, Waterloo
Detached · MLS® 40868375 · Mcintyre Real Estate Services Inc.
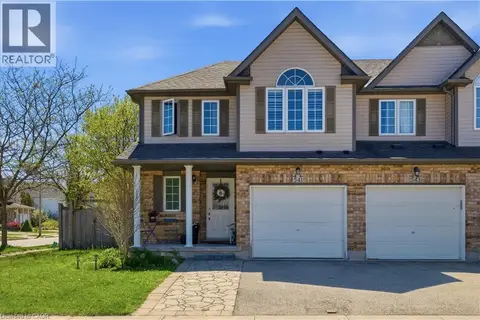 📷 35
$699,000
4 bd2 ba3 pk1501 ft²
541 WILD IRIS Avenue
Columbia Forest/Clair Hills, Waterloo
Att/Row/Townhouse · MLS® 40852607 · Peak Realty Ltd.
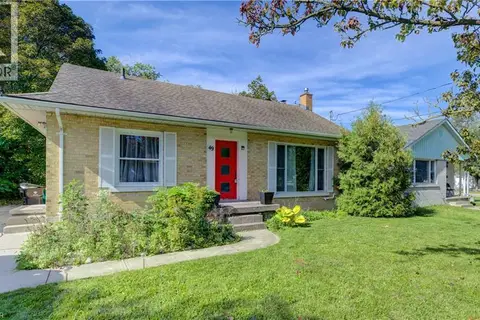 📷 22
$699,000
3 bd2 ba4 pk1306 ft²
49 DIETZ Avenue S
Uptown Waterloo/Westmount, Waterloo
Detached · MLS® 40862910 · RE/MAX SOLID GOLD REALTY (II) LTD.