541 WILD IRIS Avenue
Columbia Forest/Clair Hills, Waterloo, N2V2W4
Listed by Peak Realty Ltd.
$699,000
- 4 bedrooms
- 2 bathrooms
- 3 parking
- 1501 sq ft
Listed 78 days ago · MLS® 40852607
About this home
Experience the perfect blend of comfort and convenience in this stunning 4-bedroom end-unit townhouse. Designed with both first-time buyersand growing families in mind, the home features seamless, high-quality laminate flooring across both the main and upper levels. The bright,open-concept kitchen flows naturally into the living space, making it an ideal hub for entertaining. Step outside to a fully fenced, privatebackyard complete with a cozy porch—your own quiet retreat. Situated just moments from premier shopping, the YMCA, local universities, andtop-rated schools, this home offers an unparalleled lifestyle in one of the city's most sought-after neighbourhoods. (id:66966)
Details
- Type
- Att/Row/Townhouse
- Size
- 1501 sq ft
- Basement
- Unfinished, Full
- Garage
- Garage
- Property tax
- $4,357
- Neighbourhood
- Columbia Forest/Clair Hills
- Municipality
- Waterloo
Interior
- Bedrooms
- 4 above ground
- Fireplace
- No
- Appliances
- Dishwasher, Stove, Dryer
Heating, cooling and services
- Heating
- Forced air
- Air conditioning
- Central air conditioning
- Water and sewer
- Municipal sewage system
Building and exterior
- Foundation
- Poured Concrete
- Outdoor
- Brick Veneer
Parking
- Total parking
- 3
- Driveway and parking
- Attached Garage
Rooms
| Room | Level | Size | Features |
|---|---|---|---|
| Bedroom | Second level | 11'0'' x 10'1'' | |
| Bedroom | Second level | 11'0'' x 10'8'' | |
| Bedroom | Second level | 11'8'' x 10'8'' | |
| Laundry room | Main level | ||
| 4pc Bathroom | Second level | ||
| Primary Bedroom | Second level | 12'4'' x 10'7'' | |
| Living room | Main level | 11'0'' x 13'9'' | |
| Kitchen/Dining room | Main level | 10'5'' x 20'10'' | |
| 2pc Bathroom | Main level |
Location
Location is approximate. See nearby homes on the map
Listed by Peak Realty Ltd..

REALTOR®, REALTORS®, and the REALTOR® logo are certification marks that are owned by REALTOR® Canada Inc. and licensed exclusively to The Canadian Real Estate Association (CREA). These certification marks identify real estate professionals who are members of CREA and who must abide by CREA’s By-Laws, Rules, and the REALTOR® Code. The MLS® trademark and the MLS® logo are owned by CREA and identify the professional real estate services provided by members of CREA.
The information contained on this site is based in whole or in part on information that is provided by members of The Canadian Real Estate Association, who are responsible for its accuracy. CREA reproduces and distributes this information as a service for its members and assumes no responsibility for its accuracy.
Similar homes nearby
See more in Waterloo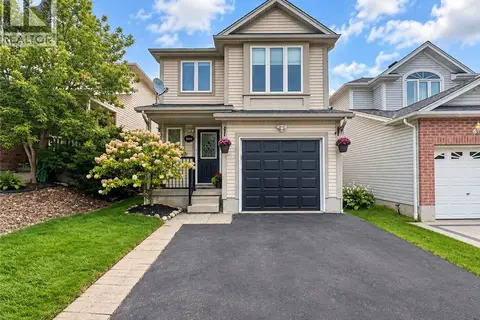 📷 36
$735,000
3 bd3 ba3 pk1808 ft²
608 ROYAL FERN Street
Columbia Forest/Clair Hills, Waterloo
Detached · MLS® 40862752 · Homelife Landmark Realty Inc Brokerage 103b
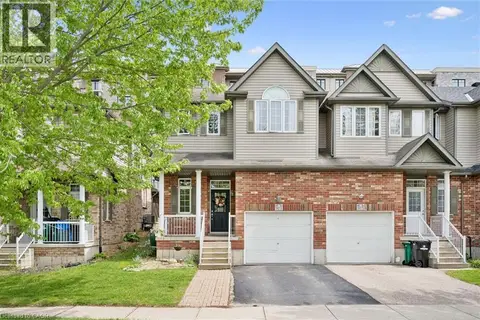 New
📷 40
$649,900
4 bd2 ba2 pk1739 ft²
973 CREEKSIDE Drive
Columbia Forest/Clair Hills, Waterloo
Att/Row/Townhouse · MLS® 40872420 · Peak Realty Ltd.
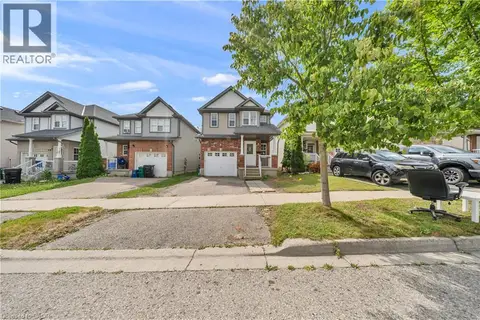 📷 45
$749,000
4+1 bd4 ba2 pk1742 ft²
425 SPECKLED ALDER Street
Columbia Forest/Clair Hills, Waterloo
Detached · MLS® 40872059 · Century 21 Right Time Real Estate Inc.
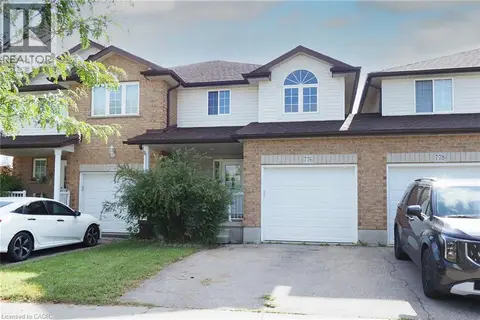 📷 44
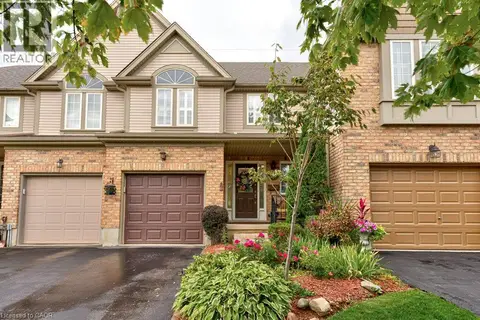
$624,900
3 bd4 ba2 pk1393 ft²
776 PARIS Boulevard
Columbia Forest/Clair Hills, Waterloo
Att/Row/Townhouse · MLS® 40858129 · RE/MAX SOLID GOLD REALTY (II) LTD.
 📷 31
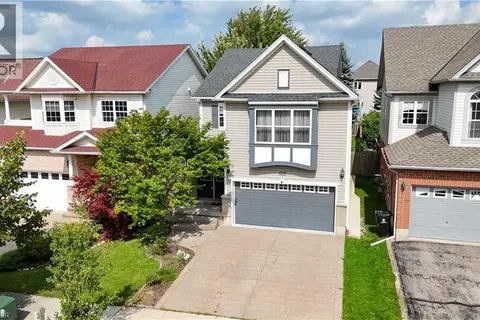
$599,999
3 bd3 ba2 pk1461 ft²
460 LAUSANNE Crescent
Columbia Forest/Clair Hills, Waterloo
Att/Row/Townhouse · MLS® 40858560 · RED AND WHITE REALTY INC.
 📷 48
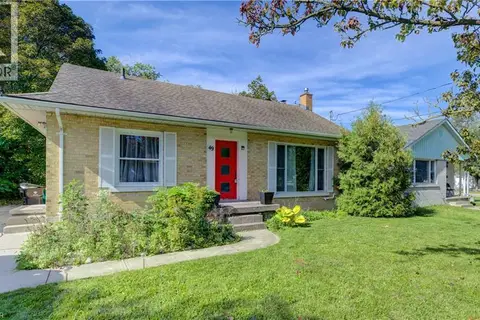
$834,900
3+2 bd4 ba4 pk2056 ft²
756 KARLSFELD Road
Columbia Forest/Clair Hills, Waterloo
Detached · MLS® 40867843 · HOMELIFE MIRACLE REALTY LTD
 📷 22
$699,000
3 bd2 ba4 pk1306 ft²
49 DIETZ Avenue S
Uptown Waterloo/Westmount, Waterloo
Detached · MLS® 40862910 · RE/MAX SOLID GOLD REALTY (II) LTD.
 📷 36
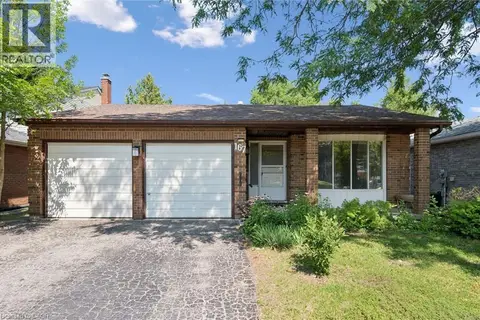
$699,000
3+1 bd3 ba4 pk2329 ft²
167 WESTVALE Drive
Westvale, Waterloo
Detached · MLS® 40871446 · Peak Realty Ltd.