135 BRIDGE Street W
Lexington/Lincoln Village, Waterloo, N2K1K8
Listed by Royal Lepage Crown Realty Services
$724,900
- 2+1 bedrooms
- 2 bathrooms
- 4 parking
- 2169 sq ft
Listed 35 days ago · MLS® 40863668
About this home
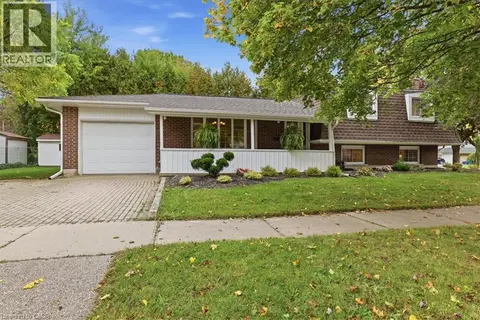
Cottage Living in the City! Rare 66' x 153' Walk-Out Bungalow Backing onto Bechtel Park! Welcome to 135 Bridge Street West, a rare gem offering a massive, ultra-private 66 ft by 153 ft lot that makes you feel like you're at the cottage while living right in Waterloo. Parking is a breeze with a large concrete driveway accommodating four cars. Inside, the main floor features a unique primary retreat encompassing two full rooms—the second seamlessly utilized as an expansive dream walk-in closet—complete with ensuite privilege. The fully finished lower level features a family room, 3pc bathroom, and an additional bedroom. Because it is a full walk-out with large above-grade windows, the space floods with natural light and offers incredible potential for an in-law suite with direct yard access. Step outside to your large raised deck overlooking a sprawling yard that backs DIRECTLY onto Bechtel Park, giving you instant access to hiking trails, forested wetlands, sports fields, and a dog park. Incredible convenience with a grocery plaza just down the street, quick transit access, and universities just minutes away. (id:66966)
Details
- Type
- Detached
- Style
- Other
- Size
- 2169 sq ft
- Basement
- Finished, Full
- Property tax
- $4,493
- Neighbourhood
- Lexington/Lincoln Village
- Municipality
- Waterloo
Interior
- Bedrooms
- 2 above ground + 1 below
- Fireplace
- No
- Appliances
- Washer, Refrigerator, Dishwasher, Dryer
Heating, cooling and services
- Heating
- Forced air, Natural gas
- Air conditioning
- Central air conditioning
- Water and sewer
- Municipal sewage system
Building and exterior
- Outdoor
- Brick, Stone, Vinyl siding
Parking
- Total parking
- 4
Rooms
| Room | Level | Size | Features |
|---|---|---|---|
| Laundry room | Basement | 11'1'' x 11'5'' | |
| 3pc Bathroom | Basement | 5'11'' x 7'10'' | |
| Bedroom | Basement | 11'4'' x 15'5'' | |
| Recreation room | Basement | 18'6'' x 23'0'' | |
| 4pc Bathroom | Main level | 7'2'' x 8'0'' | |
| Mud room | Main level | 7'5'' x 10'2'' | |
| Bedroom | Main level | 8'2'' x 11'7'' | |
| Primary Bedroom | Main level | 10'6'' x 14'5'' | |
| Dining room | Main level | 11'6'' x 12'8'' | |
| Living room | Main level | 11'7'' x 18'7'' | |
| Kitchen | Main level | 9'10'' x 11'7'' |
Location
Location is approximate. See nearby homes on the map
Listed by Royal Lepage Crown Realty Services.

REALTOR®, REALTORS®, and the REALTOR® logo are certification marks that are owned by REALTOR® Canada Inc. and licensed exclusively to The Canadian Real Estate Association (CREA). These certification marks identify real estate professionals who are members of CREA and who must abide by CREA’s By-Laws, Rules, and the REALTOR® Code. The MLS® trademark and the MLS® logo are owned by CREA and identify the professional real estate services provided by members of CREA.
The information contained on this site is based in whole or in part on information that is provided by members of The Canadian Real Estate Association, who are responsible for its accuracy. CREA reproduces and distributes this information as a service for its members and assumes no responsibility for its accuracy.
Similar homes nearby
See more in Waterloo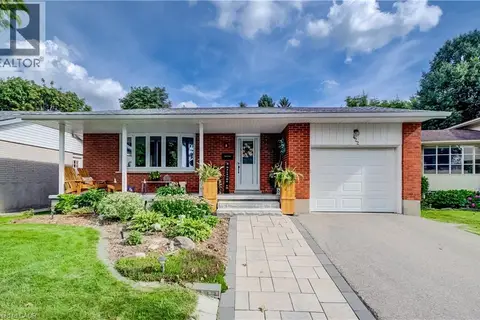 📷 48
$750,000
3 bd2 ba3 pk2442 ft²
422 GRANGEWOOD Drive
Lexington/Lincoln Village, Waterloo
Pool
Detached · MLS® 40864984 · Coldwell Banker Peter Benninger Realty
 📷 44
$779,000
2+1 bd2 ba3 pk1005 ft²
380 GRANGEWOOD Drive
Lexington/Lincoln Village, Waterloo
Detached · MLS® 40863105 · HOMELIFE MIRACLE REALTY LTD
 📷 41
$669,900
3 bd2 ba2 pk1933 ft²
154 SHADOW WOOD Court
Lexington/Lincoln Village, Waterloo
Att/Row/Townhouse · MLS® 40864337 · Keller Williams Home Group Realty, Brokerage
 📷 42
$650,000
3 bd2 ba3 pk1825 ft²
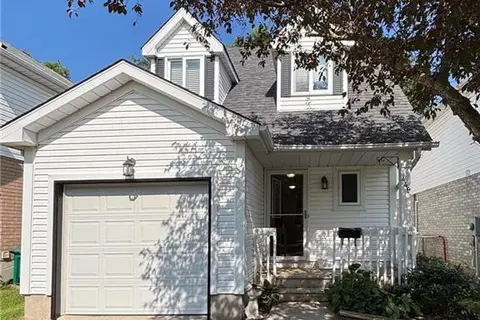
449 EXMOOR Street
Lexington/Lincoln Village, Waterloo
Detached · MLS® 40871449 · Royal LePage Wolle Realty
 📷 34
$625,000
3 bd2 ba3 pk1898 ft²
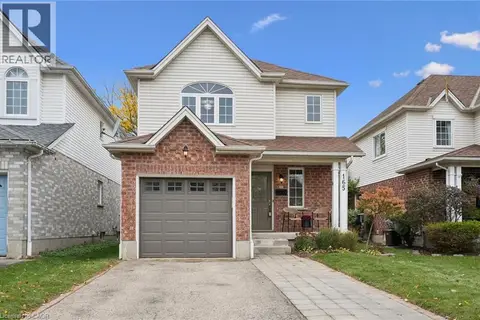
165 CAVELLETTI Court
Lexington/Lincoln Village, Waterloo
Detached · MLS® 40870641 · Royal LePage Wolle Realty
 📷 50
$859,900
3 bd3 ba6 pk2184 ft²
361 LEE Circle
Lexington/Lincoln Village, Waterloo
Pool
Detached · MLS® 40870310 · Chestnut Park Realty Southwestern Ontario Limited
 📷 8
$589,000
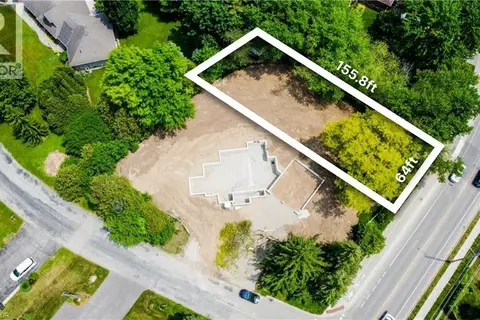
416 WOOLWICH Street
Lexington/Lincoln Village, Waterloo
Vacant Land · MLS® 40860695 · Chestnut Park Realty Southwestern Ontario Limited
 📷 34
$725,000
3+1 bd2 ba4 pk2029 ft²
76 CULPEPPER Drive
Uptown Waterloo/Westmount, Waterloo
Detached · MLS® 40870908 · RE/MAX TWIN CITY REALTY INC.