438 FOREST LAWN Avenue
East I, London, N5V1T1
Listed by Re/Max Twin City Realty Inc.
$587,000
- 3 bedrooms
- 1 bathrooms
- 8 parking
- 1139 sq ft
Listed 55 days ago · MLS® 40857862
About this home
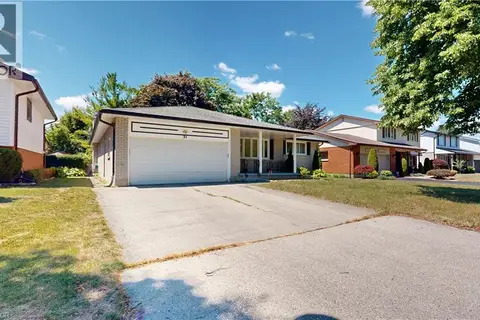
Welcome to 438 Forest Lawn Avenue! This inviting 3-level side-split offers the space, updates, and lot you've been looking for, all tucked away on a quiet street in the heart of London. The main floor welcomes you with a bright and comfortable layout featuring an updated kitchen with quartz countertops, dining area, and inviting living room-an ideal space for everyday living and entertaining. Pot lights throughout add a modern touch and create a warm, welcoming atmosphere. A few steps up, you'll find 3 bedrooms and a 4-piece bathroom, creating a comfortable and private space for the whole family. The lower level offers even more flexibility with a spacious family room, currently being used as an additional bedroom, along with a utility room and laundry area. One of the standout features of this property is the expansive 0.295-acre corner lot-a rare find in the city! There's plenty of room for kids and pets to play, gardening, outdoor entertaining, or simply enjoying your own private space. The double-car garage with convenient access directly from the kitchen provides plenty of room for vehicles, toys, hobbies, and storage. The garage also offers convenient access to the expansive backyard, making it easy to bring out the toys, tools, or outdoor equipment. Additional features include an owned tankless hot water heater. Located on a peaceful street that feels tucked away from the hustle and bustle, yet close to all the conveniences London has to offer. Enjoy easy access to No Frills, Home Depot, Dollarama, restaurants, the library, schools, and more. A welcoming home, an incredible lot, and a fantastic location-come see why 438 Forest Lawn Avenue is the perfect place to call home! (id:66966)
Details
- Type
- Detached
- Style
- Other
- Size
- 1139 sq ft
- Basement
- Partially finished, Partial
- Garage
- Garage
- Property tax
- $3,018
- Neighbourhood
- East I
- Municipality
- London
Interior
- Bedrooms
- 3 above ground
- Fireplace
- No
- Appliances
- Washer, Refrigerator, Dishwasher, Stove, Dryer
Heating, cooling and services
- Heating
- Forced air, Natural gas
- Air conditioning
- Central air conditioning
- Water and sewer
- Municipal sewage system
Building and exterior
- Year built
- 1950
- Foundation
- Block
- Outdoor
- Brick Veneer
Parking
- Total parking
- 8
- Driveway and parking
- Attached Garage
Rooms
| Room | Level | Size | Features |
|---|---|---|---|
| Primary Bedroom | Second level | 14'7'' x 10'10'' | |
| 4pc Bathroom | Second level | 4'11'' x 7'5'' | |
| Bedroom | Second level | 10'2'' x 7'5'' | |
| Bedroom | Second level | 8'2'' x 10'10'' | |
| Other | Main level | 4'11'' x 3'1'' | |
| Living room | Main level | 18'0'' x 15'9'' | |
| Dining room | Main level | 6'11'' x 15'9'' | |
| Kitchen | Main level | 12'3'' x 11'6'' | |
| Utility room | Basement | 12'10'' x 9'8'' | |
| Laundry room | Basement | 13'5'' x 9'3'' | |
| Recreation room | Basement | 16'5'' x 14'1'' |
Location
Location is approximate. See nearby homes on the map
Listed by Re/Max Twin City Realty Inc..

REALTOR®, REALTORS®, and the REALTOR® logo are certification marks that are owned by REALTOR® Canada Inc. and licensed exclusively to The Canadian Real Estate Association (CREA). These certification marks identify real estate professionals who are members of CREA and who must abide by CREA’s By-Laws, Rules, and the REALTOR® Code. The MLS® trademark and the MLS® logo are owned by CREA and identify the professional real estate services provided by members of CREA.
The information contained on this site is based in whole or in part on information that is provided by members of The Canadian Real Estate Association, who are responsible for its accuracy. CREA reproduces and distributes this information as a service for its members and assumes no responsibility for its accuracy.
Similar homes nearby
See more in London 📷 34
$499,999
3 bd2 ba3 pk1667 ft²
4 SEAFORTH Court
East I, London
Detached · MLS® 40857817 · RE/MAX REAL ESTATE CENTRE INC.
 📷 50
$689,900
4+1 bd3 ba6 pk1537 ft²
31 TYNEMOUTH Drive
East I, London
Detached · MLS® 40865625 · RE/MAX TWIN CITY REALTY INC.
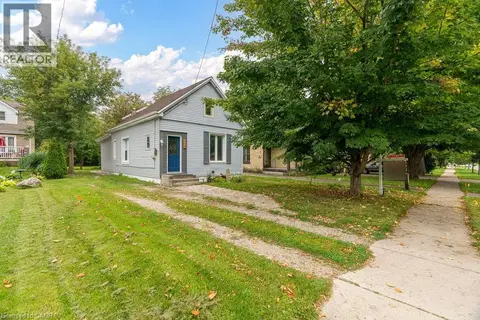 New
📷 50
$599,000
5 bd3 ba3 pk1390 ft²
354 SPRUCE Street
East H, London
Multiplex
Triplex · MLS® 40873148 · EXP REALTY
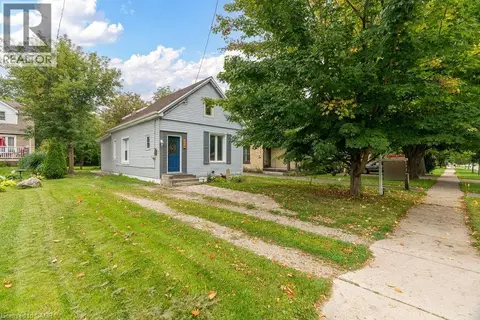 New
📷 50
$599,000
5 bd3 ba3 pk1390 ft²
354 SPRUCE Street
East H, London
Detached · MLS® 40873179 · EXP REALTY
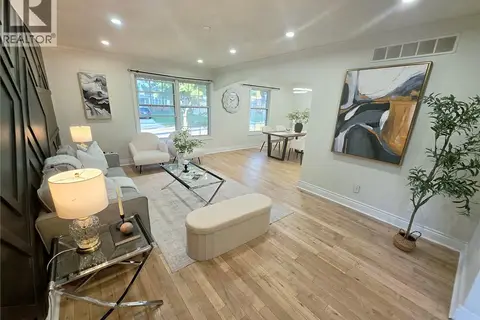 📷 27
$559,990
3+1 bd2 ba5 pk1986 ft²
23 ALAYNE Crescent
South X, London
Detached · MLS® 40868669 · HOMELIFE MIRACLE REALTY LTD
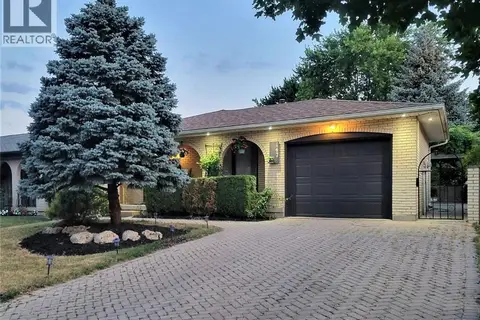 📷 39
$619,999
3+1 bd3 ba5 pk1300 ft²
147 MURIEL Crescent
South X, London
Detached · MLS® 40845232 · Homelife Maple Leaf Realty Ltd
 📷 25
$620,000
3 bd2 ba6 pk1712 ft²
31 APPLEWOOD Lane
South N, London
Detached · MLS® 40855513 · Zolo Realty
 📷 24
$549,999
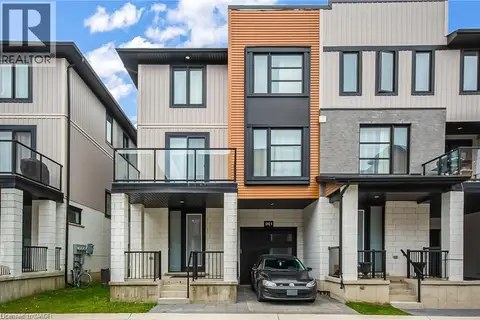
4 bd4 ba2 pk1800 ft²
961 BATTERY Park
North I, London
Att/Row/Townhouse · MLS® 40854828 · Keller Williams Edge Realty