147 MURIEL Crescent
South X, London, N6E2K4
Listed by Homelife Maple Leaf Realty Ltd
$619,999
- 3+1 bedrooms
- 3 bathrooms
- 5 parking
- 1300 sq ft
Listed 109 days ago · MLS® 40845232
About this home
Welcome To This Lovely 4 Level Backsplit Featuring 3+1 Level Backsplit And 3 Bathrooms, An Attached Garage With A 4 Car Driveway! House Has Been Fully Updated With New Floors, Appliances, Fresh Paint And Much More! Beautifully Landscaped Front And Backyard With A Large Concrete Pad And Pergola- Great For Entertaining And Relaxing Throughout The Year! Located Perfectly In A Peaceful Street With Easy Access To 401, Malls, Schools, Community Centres and More! LED Lights Throughout The House, Central Air Conditioning, High Efficiency Furnace, Top Of The Line, Water Softener, Stainless Steel Samsung, Kitchen Appliances, Samsung Washer & Dryer, Central Vacuum. (id:66966)
Details
- Type
- Detached
- Style
- Other
- Size
- 1300 sq ft
- Basement
- Finished, Full
- Garage
- Garage
- Property tax
- $3,789
- Neighbourhood
- South X
- Municipality
- London
Interior
- Bedrooms
- 3 above ground + 1 below
- Fireplace
- No
- Appliances
- Washer, Refrigerator, Water softener, Central Vacuum, Stove, Dryer, Hood Fan, Window Coverings, Garage door opener
Heating, cooling and services
- Heating
- Natural gas
- Air conditioning
- Central air conditioning
- Water and sewer
- Municipal sewage system
Building and exterior
- Foundation
- Poured Concrete
- Outdoor
- Brick, Aluminum siding
Parking
- Total parking
- 5
- Driveway and parking
- Attached Garage
Rooms
| Room | Level | Size | Features |
|---|---|---|---|
| 4pc Bathroom | Upper Level | ||
| Bedroom | Upper Level | 8'6'' x 9'10'' | |
| Bedroom | Upper Level | 8'9'' x 13'0'' | |
| Primary Bedroom | Upper Level | 9'6'' x 12'10'' | |
| Dining room | Main level | 10'0'' x 13'0'' | |
| Living room | Main level | 12'0'' x 13'0'' | |
| Kitchen | Main level | 9'0'' x 13'0'' | |
| 4pc Bathroom | Basement | ||
| Recreation room | Basement | 12'2'' x 21'5'' | |
| 2pc Bathroom | Lower level | ||
| Bedroom | Lower level | 8'10'' x 11'0'' | |
| Family room | Lower level | 12'0'' x 16'0'' |
Location
Location is approximate. See nearby homes on the map
Listed by Homelife Maple Leaf Realty Ltd.

REALTOR®, REALTORS®, and the REALTOR® logo are certification marks that are owned by REALTOR® Canada Inc. and licensed exclusively to The Canadian Real Estate Association (CREA). These certification marks identify real estate professionals who are members of CREA and who must abide by CREA’s By-Laws, Rules, and the REALTOR® Code. The MLS® trademark and the MLS® logo are owned by CREA and identify the professional real estate services provided by members of CREA.
The information contained on this site is based in whole or in part on information that is provided by members of The Canadian Real Estate Association, who are responsible for its accuracy. CREA reproduces and distributes this information as a service for its members and assumes no responsibility for its accuracy.
Similar homes nearby
See more in London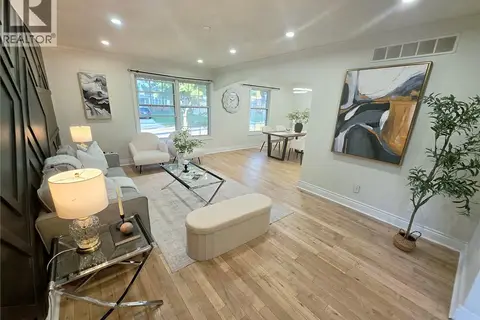 📷 27
$559,990
3+1 bd2 ba5 pk1986 ft²
23 ALAYNE Crescent
South X, London
Detached · MLS® 40868669 · HOMELIFE MIRACLE REALTY LTD
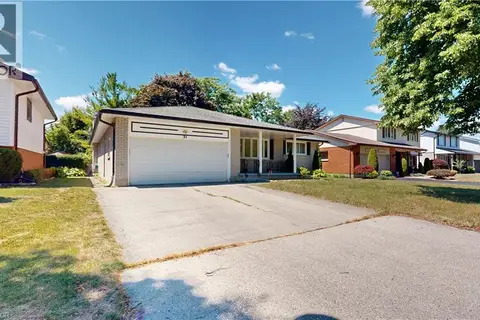 📷 25
$620,000
3 bd2 ba6 pk1712 ft²
31 APPLEWOOD Lane
South N, London
Detached · MLS® 40855513 · Zolo Realty
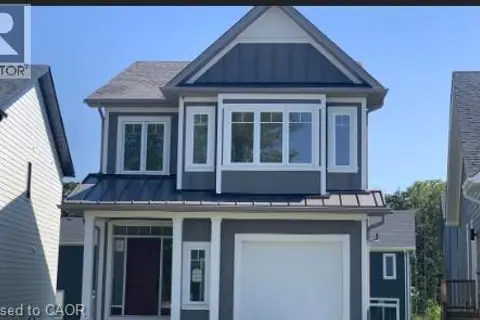 📷 26
$624,691
3 bd3 ba3 pk1654 ft²
42 JULIE Court
South J, London
Detached · MLS® 40861056 · RE/MAX TWIN CITY REALTY INC.
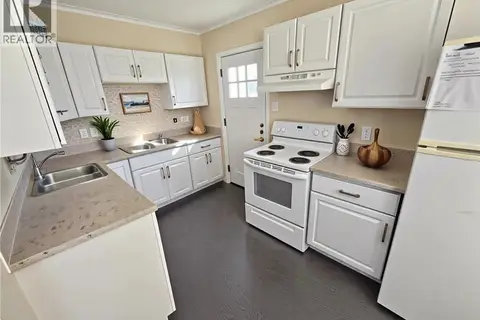 📷 11
$624,900
5 bd3 ba3 pk1565 ft²
77 BLACKFRIARS Street
North N, London
Multiplex
Duplex · MLS® 40773570 · Rock Star Real Estate Inc.
 New
📷 50
$599,000
5 bd3 ba3 pk1390 ft²
354 SPRUCE Street
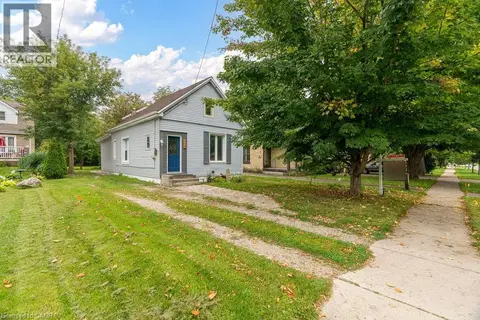
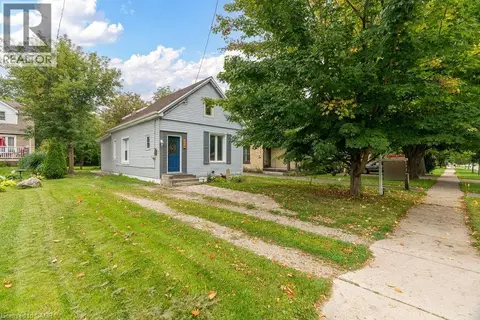
East H, London
Multiplex
Triplex · MLS® 40873148 · EXP REALTY
 New
📷 50
$599,000
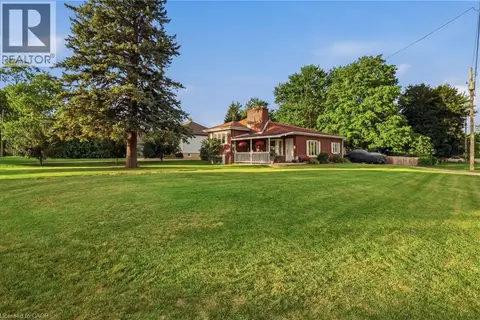
5 bd3 ba3 pk1390 ft²
354 SPRUCE Street
East H, London
Detached · MLS® 40873179 · EXP REALTY
 📷 50
$587,000
3 bd1 ba8 pk1139 ft²
438 FOREST LAWN Avenue
East I, London
Detached · MLS® 40857862 · Re/Max Twin City Realty Inc.
 📷 26
$653,982
2+1 bd3 ba3 pk2423 ft²
668 CHELTON Road
South U, London
Detached · MLS® 40861059 · RE/MAX TWIN CITY REALTY INC.