23 ALAYNE Crescent
South X, London, N6E2A2
Listed by HOMELIFE MIRACLE REALTY LTD
$559,990
- 3+1 bedrooms
- 2 bathrooms
- 5 parking
- 1986 sq ft
Listed 19 days ago · MLS® 40868669
About this home
Welcome home to this fully renovated, light-filled 3-bedroom backsplit, perfectly crafted for warm everyday living and effortless entertaining. Tucked away on a quiet, tree-lined street in a highly desirable neighborhood, this charming residence opens into a bright, inviting kitchen and dining area alongside generously sized bedrooms and a neatly appointed main bath. The centerpiece of the home is a spectacular lower-level family room complete with a cozy space, custom built-ins, and the rare bonus of a spacious, private backyard ready for outdoor fun. Enjoy exceptional day-to-day convenience with ample parking and a short stroll to local schools, parks, White Oaks Mall, while commuters will appreciate being just minutes from the 401/402 highways and a quick drive down Colonel Talbot to Port Stanley. Providing incredible space, character, this must-see home is truly a rare find that won't last long! (id:66966)
Details
- Type
- Detached
- Style
- Other
- Size
- 1986 sq ft
- Basement
- Partially finished, Full
- Garage
- Garage
- Property tax
- $3,722
- Neighbourhood
- South X
- Municipality
- London
Interior
- Bedrooms
- 3 above ground + 1 below
- Fireplace
- No
- Appliances
- Washer, Central Vacuum, Dishwasher, Dryer, Hood Fan
Heating, cooling and services
- Heating
- Natural gas
- Air conditioning
- Central air conditioning
- Water and sewer
- Municipal sewage system
Building and exterior
- Outdoor
- Brick
Parking
- Total parking
- 5
- Driveway and parking
- Attached Garage, Carport
Rooms
| Room | Level | Size | Features |
|---|---|---|---|
| Bedroom | Lower level | 10'1'' x 11'1'' | |
| Kitchen | Main level | 12'1'' x 14'5'' | |
| 4pc Bathroom | Lower level | ||
| 4pc Bathroom | Second level | ||
| Living room | Main level | 18'1'' x 11'6'' | |
| Dining room | Main level | 10'9'' x 12'2'' | |
| Bedroom | Second level | 16'1'' x 11'1'' | |
| Bedroom | Second level | 10'8'' x 16'1'' | |
| Bedroom | Second level | 9'7'' x 9'7'' |
Location
Location is approximate. See nearby homes on the map
Listed by HOMELIFE MIRACLE REALTY LTD.

REALTOR®, REALTORS®, and the REALTOR® logo are certification marks that are owned by REALTOR® Canada Inc. and licensed exclusively to The Canadian Real Estate Association (CREA). These certification marks identify real estate professionals who are members of CREA and who must abide by CREA’s By-Laws, Rules, and the REALTOR® Code. The MLS® trademark and the MLS® logo are owned by CREA and identify the professional real estate services provided by members of CREA.
The information contained on this site is based in whole or in part on information that is provided by members of The Canadian Real Estate Association, who are responsible for its accuracy. CREA reproduces and distributes this information as a service for its members and assumes no responsibility for its accuracy.
Similar homes nearby
See more in London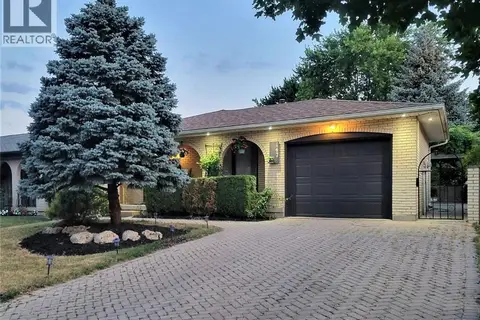 📷 39
$619,999
3+1 bd3 ba5 pk1300 ft²
147 MURIEL Crescent
South X, London
Detached · MLS® 40845232 · Homelife Maple Leaf Realty Ltd
 📷 24
$549,999
4 bd4 ba2 pk1800 ft²
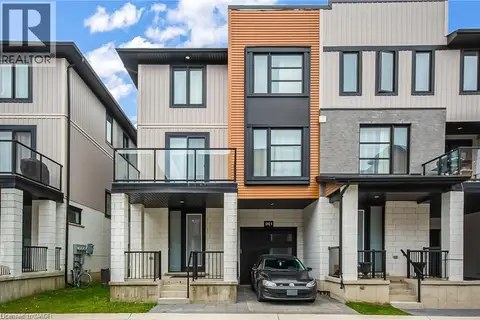
961 BATTERY Park
North I, London
Att/Row/Townhouse · MLS® 40854828 · Keller Williams Edge Realty
 📷 16
$549,000
3+2 bd3 ba4 pk1950 ft²
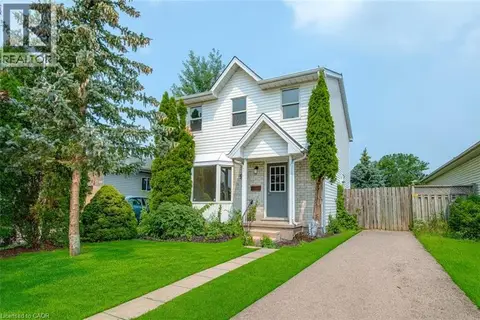
988 PROSPERITY Court
East D, London
Detached · MLS® 40814471 · SMART FROM HOME REALTY LIMITED
 📷 50
$587,000
3 bd1 ba8 pk1139 ft²
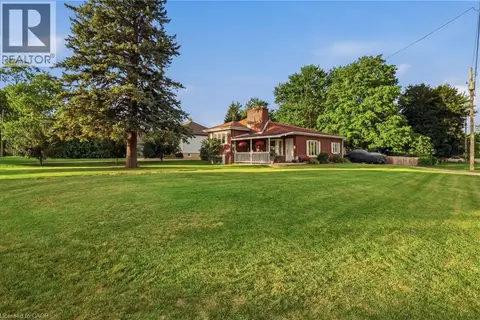
438 FOREST LAWN Avenue
East I, London
Detached · MLS® 40857862 · Re/Max Twin City Realty Inc.
 📷 14
$529,900
2 bd2 ba4 pk1880 ft²
37 EBURY Crescent
South S, London
Detached · MLS® 40870280 · Re/Max Real Estate Centre Inc.
 📷 44
$525,000
3 bd2 ba4 pk1570 ft²
457 THREE VALLEYS Crescent
South J, London
Detached · MLS® 40852005 · Flux Realty
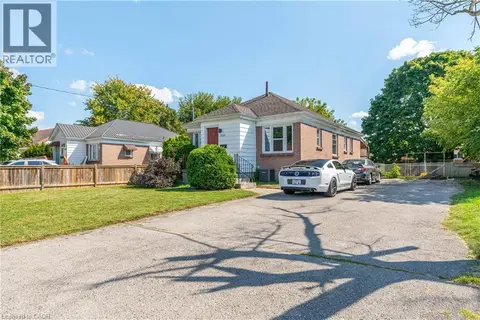 📷 46
$524,999
3+3 bd2 ba10 pk1715 ft²
1519 HOWLAND Avenue
East H, London
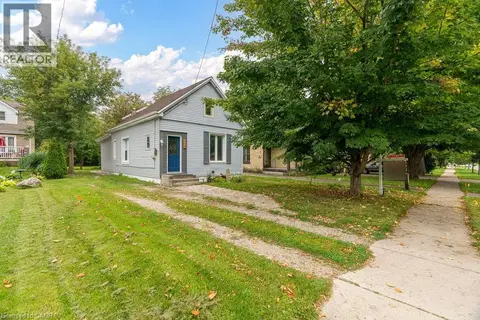
Detached · MLS® 40840587 · EXP REALTY
 New
📷 50
$599,000
5 bd3 ba3 pk1390 ft²
354 SPRUCE Street
East H, London
Multiplex
Triplex · MLS® 40873148 · EXP REALTY