436 Canoe Cres Crescent
Hammonds Plains, Hammonds Plains, NS, B4B2P5
Listed by RE/MAX Nova (Halifax)
$1,500,000
- 4 bedrooms
- 3 bathrooms
- 3659 sq ft
Listed 35 days ago · MLS® 202623499
About this home
Welcome to 436 Canoe Crescent, an exceptional custom-build opportunity by The Scott Smith Building Company in the highly sought-after Voyageur Lakes community of Hammonds Plains. Thoughtfully designed with four bedrooms and two-and-a-half bathrooms, this home offers spacious, comfortable living with the opportunity to personalize the finishes alongside the designer. Situated on an expansive 1.88-acre lot, the property provides an impressive setting with plenty of room to enjoy outdoor living, privacy and abundant parking. Canoe Crescent is a newly developed street featuring luxury homes on generously sized lots, offering peaceful estate-style living just minutes from West Bedford and its many amenities. This is a wonderful opportunity to create a beautifully customized home in one of the areas most desirable new communities. (id:66966)
Details
- Type
- Detached
- Size
- 3659 sq ft
- Basement
- None
- Garage
- Garage
- Neighbourhood
- Hammonds Plains
- Municipality
- Hammonds Plains
Interior
- Bedrooms
- 4 above ground
- Fireplace
- Yes
- Flooring
- Tile, Engineered hardwood
Heating, cooling and services
- Heating
- Heat Pump, In Floor Heating, Electric
- Air conditioning
- Central air conditioning, Heat Pump
- Water and sewer
- Septic System
Building and exterior
- Foundation
- Concrete Slab
- Outdoor
- Brick, Vinyl
Parking
- Driveway and parking
- Attached Garage, Garage, Parking Space(s), Heated Garage
Rooms
| Room | Level | Size | Features |
|---|---|---|---|
| Foyer | Main level | 7.8x17 | |
| Den | Main level | 12.6x12.8 | |
| Great room | Main level | 19x18 | |
| Dining room | Main level | 11x18 | |
| Kitchen | Main level | 10x18 | |
| Other | Main level | Nook | 8.6x6.8 | |
| Other | Main level | Pantry | 8.6x11 | |
| Primary Bedroom | Main level | 14x16.6 | |
| 5pc Ensuite bath | Main level | 9.8x20.4 | |
| Other | Main level | WIC | 16.6x7.4 | |
| 2pc Bathroom | Main level | 2pc | |
| Laundry room | Main level | 9.6x9 | |
| Mud room | Main level | 11.4x9 | |
| Utility room | Main level | 6x9.1 | |
| Other | Second level | Loft | 10.6x16.4 | |
| Bedroom | Second level | 12.6x12.10 | |
| Other | Second level | WIC | 10.2x5.4 | |
| Bedroom | Second level | 11.8x13 | |
| Other | Second level | WIC | 9x4.8 | |
| Bedroom | Second level | 13x14 | |
| 5pc Bathroom | Second level | 11.8x7.4 |
Location
Location is approximate. See nearby homes on the map
Listed by RE/MAX Nova (Halifax).

REALTOR®, REALTORS®, and the REALTOR® logo are certification marks that are owned by REALTOR® Canada Inc. and licensed exclusively to The Canadian Real Estate Association (CREA). These certification marks identify real estate professionals who are members of CREA and who must abide by CREA’s By-Laws, Rules, and the REALTOR® Code. The MLS® trademark and the MLS® logo are owned by CREA and identify the professional real estate services provided by members of CREA.
The information contained on this site is based in whole or in part on information that is provided by members of The Canadian Real Estate Association, who are responsible for its accuracy. CREA reproduces and distributes this information as a service for its members and assumes no responsibility for its accuracy.
Similar homes nearby
See more in Hammonds Plains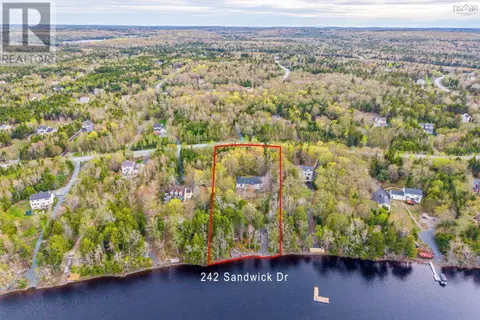 📷 49
$1,470,000
2+2 bd4 ba3948 ft²
242 Sandwick Drive
Hammonds Plains, Hammonds Plains
Waterfront
Detached · MLS® 202611497 · Royal LePage Atlantic
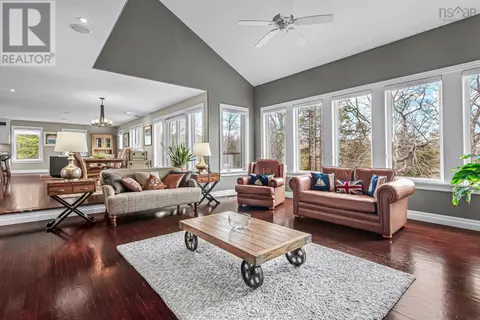 📷 3
$1,399,900
3+1 bd4 ba4236 ft²
158 Thompson Run
Hammonds Plains, Hammonds Plains
Waterfront
Detached · MLS® 202622914 · RE/MAX Nova (Halifax)
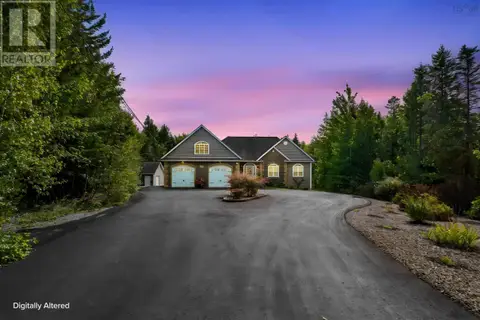 📷 40
$1,399,900
3+2 bd3 ba3556 ft²
170 Magnate Court
Hammonds Plains, Hammonds Plains
Pool
Detached · MLS® 202625738 · Sutton Group Professional Realty
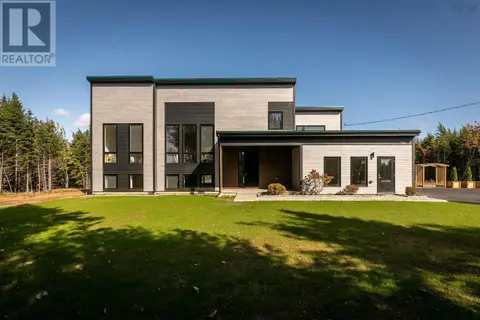 📷 50
$1,395,000
3+1 bd4 ba3725 ft²
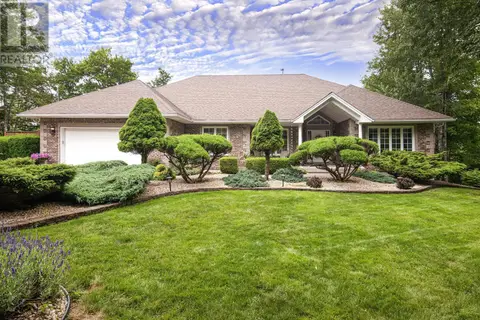
394 Canoe Crescent
Hammonds Plains, Hammonds Plains
Detached · MLS® 202625647 · Royal LePage Atlantic
 📷 50
$1,279,900
2+2 bd3 ba3775 ft²
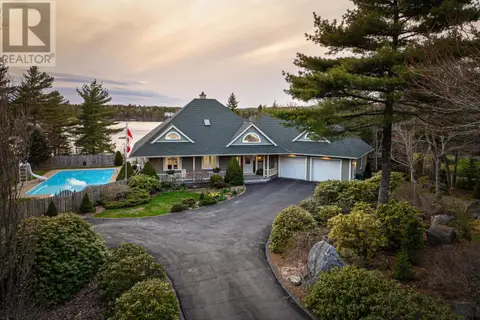
182 Thompson Run
Hammonds Plains, Hammonds Plains
Waterfront
Detached · MLS® 202612914 · RE/MAX Nova (Halifax)
 📷 50
$1,250,000
3 bd3 ba3546 ft²
243 Lakeshore Drive
Hammonds Plains, Hammonds Plains
Pool
Detached · MLS® 202624977 · Engel & Volkers
 📷 50
$1,795,000
4+1 bd4 ba7934 ft²
532 Halfway Lake Drive
Hammonds Plains, Hammonds Plains
Pool
Detached · MLS® 202614843 · Engel & Volkers