158 Thompson Run
Hammonds Plains, Hammonds Plains, NS, B4B1T7
Listed by RE/MAX Nova (Halifax)
$1,399,900
- 3+1 bedrooms
- 4 bathrooms
- 4236 sq ft
Listed 41 days ago · MLS® 202622914
About this home
Modern Lakefront Retreat on 219 Ft of Water Frontage on Beaver Lake. Welcome to this impeccably updated lakefront residence situated on a private, professionally landscaped lot with a circular drive in prestigious Glen Arbour. Offering spectacular water views across all three levels, this home seamlessly blends open-concept living, modern luxury finishes, and exceptional outdoor entertaining spaces. Expansive open-concept design featuring hardwood floors, custom chefs kitchen with high-end built-in appliances and granite counters great room combines kitchen, dining and living rooms with a cozy propane fireplace, home office, and a 2-piece powder room. Upstairs: Luxurious primary retreat complete with a spa-inspired steam shower ensuite and a huge walk-through closet leading to a bonus laundry/storage room. Two additional large bedrooms and a 4-piece bath complete the level. Finished Walk-Out Basement: Massive rec room with dedicated games area, guest bedroom, full bathroom, workshop, and extensive storage with direct access to the backyard. Exceptional Outdoor Oasis: IPE Brazilian walnut deck, custom stone walkway with concrete steps and a private dock boasting 219 feet of direct lake frontage within a premier golf community. Upgrades Throughout: Built-in sound system, custom window treatments, high-end trim and finishes, and propane fireplace. This is a Dream Home! (id:66966)
Details
- Type
- Detached
- Style
- Contemporary
- Size
- 4236 sq ft
- Garage
- Garage
- Neighbourhood
- Hammonds Plains
- Municipality
- Hammonds Plains
Interior
- Bedrooms
- 3 above ground + 1 below
- Fireplace
- Yes
- Appliances
- Washer, Refrigerator, Oven - Electric, Water purifier, Central Vacuum, Cooktop - Propane, Dishwasher, Wine Fridge, Dryer, Microwave Range Hood Combo, Freezer - Stand Up
- Flooring
- Hardwood, Slate, Carpeted, Ceramic Tile
Heating, cooling and services
- Heating
- Baseboard heaters, In Floor Heating, Oil, Electric, Propane, Hot Water, Furnace
- Water and sewer
- Septic System
Building and exterior
- Style
- Contemporary
- Year built
- 2000
- Foundation
- Poured Concrete
- Outdoor
- Vinyl, Wood siding
Parking
- Driveway and parking
- Attached Garage, Garage, Paved Yard, Heated Garage
Rooms
| Room | Level | Size | Features |
|---|---|---|---|
| Foyer | Main level | 9.9x6.5 | |
| Living room | Main level | 19.3x18.3 | |
| Dining room | Main level | 16.2x14.8 | |
| Dining nook | Main level | 15.7x13.10 | |
| Kitchen | Main level | 15.2x13.7 | |
| Den | Main level | 10.5x14.0 | |
| 2pc Bathroom | Main level | 6.0x5.4 | |
| Primary Bedroom | Second level | 17.0x15.8 | |
| 4pc Ensuite bath | Second level | 10.0x9.5 | |
| Laundry room | Second level | 21.0x8.5 | |
| Bedroom | Second level | 15.6x10.8 | |
| Bedroom | Second level | 10.5x11.0 | |
| 4pc Bathroom | Second level | 8.0x12.4 | |
| Recreational, Games room | Lower level | 31.8x17.6 | |
| Bedroom | Lower level | 12;6x15.2 | |
| 3pc Bathroom | Lower level | 8.3x7.6 | |
| Workshop | Lower level | 18.9x14.5 |
Location
Location is approximate. See nearby homes on the map
Listed by RE/MAX Nova (Halifax).

REALTOR®, REALTORS®, and the REALTOR® logo are certification marks that are owned by REALTOR® Canada Inc. and licensed exclusively to The Canadian Real Estate Association (CREA). These certification marks identify real estate professionals who are members of CREA and who must abide by CREA’s By-Laws, Rules, and the REALTOR® Code. The MLS® trademark and the MLS® logo are owned by CREA and identify the professional real estate services provided by members of CREA.
The information contained on this site is based in whole or in part on information that is provided by members of The Canadian Real Estate Association, who are responsible for its accuracy. CREA reproduces and distributes this information as a service for its members and assumes no responsibility for its accuracy.
Similar homes nearby
See more in Hammonds Plains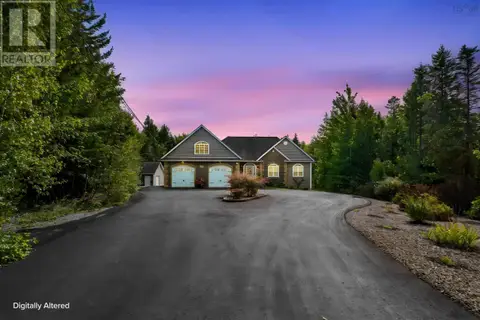 📷 40
$1,399,900
3+2 bd3 ba3556 ft²
170 Magnate Court
Hammonds Plains, Hammonds Plains
Pool
Detached · MLS® 202625738 · Sutton Group Professional Realty
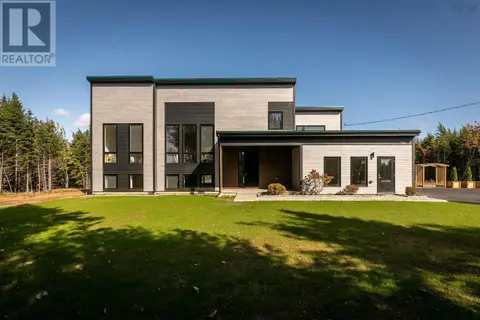 📷 50
$1,395,000
3+1 bd4 ba3725 ft²
394 Canoe Crescent
Hammonds Plains, Hammonds Plains
Detached · MLS® 202625647 · Royal LePage Atlantic
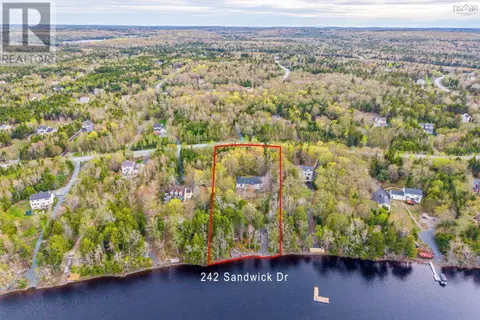 📷 49
$1,470,000
2+2 bd4 ba3948 ft²
242 Sandwick Drive
Hammonds Plains, Hammonds Plains
Waterfront
Detached · MLS® 202611497 · Royal LePage Atlantic
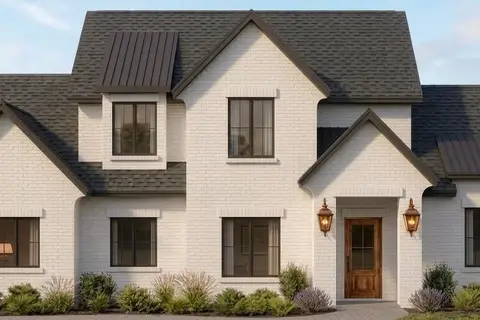 📷 4
$1,500,000
4 bd3 ba3659 ft²
436 Canoe Cres Crescent
Hammonds Plains, Hammonds Plains
Detached · MLS® 202623499 · RE/MAX Nova (Halifax)
 📷 50
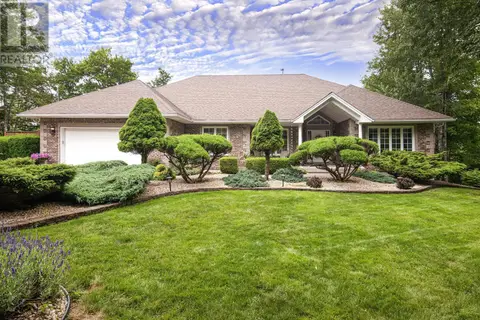
$1,279,900
2+2 bd3 ba3775 ft²
182 Thompson Run
Hammonds Plains, Hammonds Plains
Waterfront
Detached · MLS® 202612914 · RE/MAX Nova (Halifax)
 📷 50
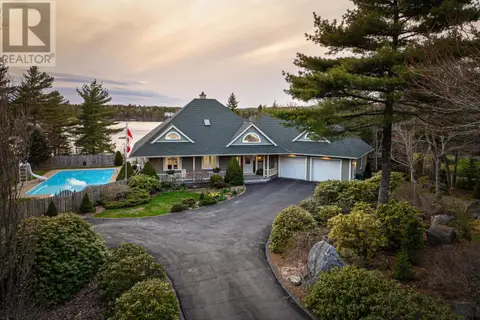
$1,250,000
3 bd3 ba3546 ft²
243 Lakeshore Drive
Hammonds Plains, Hammonds Plains
Pool
Detached · MLS® 202624977 · Engel & Volkers
 📷 50
$1,149,900
3+2 bd4 ba7142 ft²
695 Sandwick Drive
Hammonds Plains, Hammonds Plains
Detached · MLS® 202609123 · RE/MAX Nova (Halifax)