532 Halfway Lake Drive
Hammonds Plains, Hammonds Plains, NS, B4B1M9
Listed by Engel & Volkers
$1,795,000
- 4+1 bedrooms
- 4 bathrooms
- 7934 sq ft
Listed 125 days ago · MLS® 202614843
About this home
A unique experience awaits in this private estate-like oasis. Set against a serene pond and beautifully landscaped grounds, this expansive residence offers the perfect balance of luxury, privacy, and convenience. From the moment you arrive, you are captivated by the timeless architecture, natural surroundings, and thoughtful design of this extraordinary offering. The grand foyer sets the tone with a sweeping staircase, 18-foot ceilings, and exquisite architectural detailing. Refined craftsmanship throughout, including pillars, crown mouldings, and elegant finishes, creates a lasting sense of timeless sophistication. Outside, enjoy a 30-foot heated pool with an expansive new deck system and a firepit overlooking the pond, ideal for year-round enjoyment. Surrounded by mature trees, lush perennial gardens, and private walking trails to Halfway Lake, this rare offering delivers an exceptional blend of luxury, privacy, and resort-style living. Adding to its appeal, the generous lot is easily subdividable, offering the potential to create a second building lot which provides an exceptional opportunity for future development, extended family, or added investment potential. Set in a highly sought-after, family-friendly neighbourhood with quick access to Halifax, excellent schools, and scenic nature at your doorstep, this offering is where lifestyle, comfort, and elegance come together seamlessly. (id:66966)
Details
- Type
- Detached
- Style
- 4 Level
- Size
- 7934 sq ft
- Garage
- Garage
- Neighbourhood
- Hammonds Plains
- Municipality
- Hammonds Plains
Interior
- Bedrooms
- 4 above ground + 1 below
- Fireplace
- Yes
- Appliances
- Washer, Cooktop - Electric, Cooktop - Propane, Oven - Propane, Range - Electric, Dishwasher, Dryer, Microwave
- Flooring
- Hardwood, Laminate, Marble
Heating, cooling and services
- Heating
- Heat Pump, In Floor Heating, Oil, Electric, Propane, Ductless
- Air conditioning
- Wall unit, Air Conditioned
- Water and sewer
- Septic System
Building and exterior
- Style
- 4 Level
- Year built
- 2003
- Foundation
- Poured Concrete
- Pool
- Above ground pool
- Outdoor
- Wood siding
Parking
- Driveway and parking
- Attached Garage, Garage, Paved Yard, Heated Garage
Rooms
| Room | Level | Size | Features |
|---|---|---|---|
| Foyer | Main level | 17.2 x 18.10 | |
| Dining room | Main level | 11.9 x 14 | |
| Dining nook | Main level | 11.2 x 11.1 | |
| Kitchen | Main level | 15.9 x 18.4 | |
| Living room | Main level | 21.6 x 19.10 | |
| Den | Main level | 10.1 x 12.5 | |
| 2pc Bathroom | Main level | 7.8 x12.5 | |
| Mud room | Main level | 11.10 x 12.9 | |
| Primary Bedroom | Second level | 21.8 x 27.3 | |
| 6pc Ensuite bath | Second level | 19.5 x 11.2 | |
| 4pc Bathroom | Second level | 10.4 x 12.5 | |
| Bedroom | Second level | 12.1 x 15.9 | |
| Bedroom | Second level | 27.8 x 16.4 | |
| Bedroom | Second level | 23.6 x 16.7 | |
| 4pc Bathroom | Lower level | 10.1 x 10.11 | |
| Games room | Third level | 45.8 x 29.10 | |
| Family room | Third level | 25.10 x 15.10 | |
| Recreational, Games room | Lower level | 17.8 x 40 | |
| Bedroom | Lower level | 16.1 x 11.2 | |
| Kitchen | Lower level | 14.10 x 17.4 | |
| Den | Lower level | 12 x 16.2 | |
| Dining room | Lower level | 11.2 x 9.10 | |
| Den | Lower level | 14.10 x 14.2 | |
| Storage | Lower level | 10.6 x 9.11 | |
| Storage | Lower level | 11.4 x 5.2 | |
| Storage | Lower level | 17.1 x 5.9 | |
| Utility room | Lower level | 6.8 x 15.6 |
Location
Location is approximate. See nearby homes on the map
Listed by Engel & Volkers.

REALTOR®, REALTORS®, and the REALTOR® logo are certification marks that are owned by REALTOR® Canada Inc. and licensed exclusively to The Canadian Real Estate Association (CREA). These certification marks identify real estate professionals who are members of CREA and who must abide by CREA’s By-Laws, Rules, and the REALTOR® Code. The MLS® trademark and the MLS® logo are owned by CREA and identify the professional real estate services provided by members of CREA.
The information contained on this site is based in whole or in part on information that is provided by members of The Canadian Real Estate Association, who are responsible for its accuracy. CREA reproduces and distributes this information as a service for its members and assumes no responsibility for its accuracy.
Similar homes nearby
See more in Hammonds Plains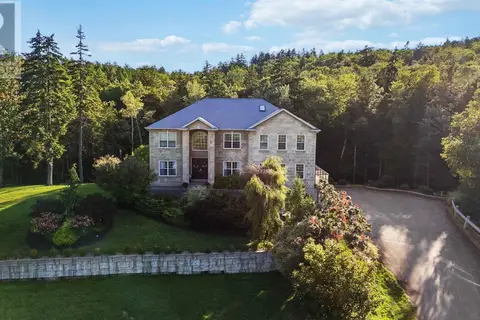 📷 49
$1,990,000
4 bd6 ba8658 ft²
61 Colins Road
Hammonds Plains, Hammonds Plains
Pool
Detached · MLS® 202624300 · EXP Realty of Canada Inc.
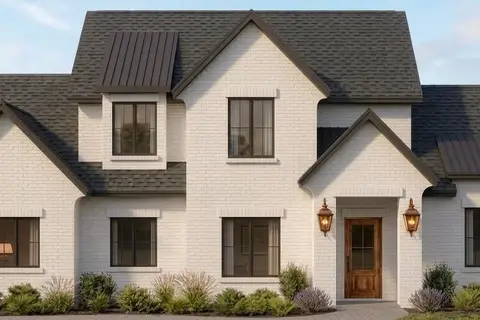 📷 4
$1,500,000
4 bd3 ba3659 ft²
436 Canoe Cres Crescent
Hammonds Plains, Hammonds Plains
Detached · MLS® 202623499 · RE/MAX Nova (Halifax)
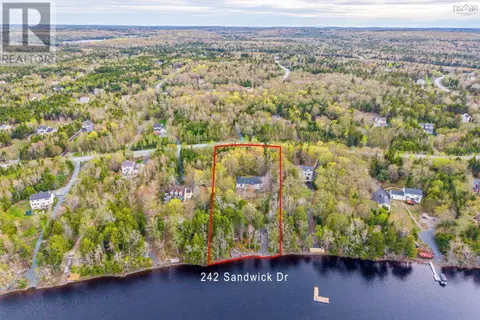 📷 49
$1,470,000
2+2 bd4 ba3948 ft²
242 Sandwick Drive
Hammonds Plains, Hammonds Plains
Waterfront
Detached · MLS® 202611497 · Royal LePage Atlantic