436 BEACH AVENUE
Cornwall, Cornwall, K6H5P1
Listed by MARILYN WILSON DREAM PROPERTIES INC.
$425,000
- 3+1 bedrooms
- 3 bathrooms
- 5 parking
Listed 6 days ago · MLS® X14081388
About this home
Welcome to 436 Beach Avenue, a charming, well-maintained brick bungalow in an established neighbourhood. Offering three bedrooms on the main floor and additional finished living space downstairs, this home has plenty to offer. The main level features hardwood flooring throughout the living spaces and all three bedrooms, along with a functional kitchen and full bathroom. Downstairs, the finished basement provides additional space with a fourth bedroom, two bathrooms, and a kitchenette, making it a practical option for extended family, overnight guests, or those looking for a little extra room. Outside, the fenced backyard offers space for gardening, entertaining, or enjoying the warmer months. The 55-by-120-foot lot also features an attached garage with inside access and additional driveway parking. Located close to parks, recreation facilities, and everyday amenities, this is a great opportunity for first-time buyers, downsizers, or anyone looking for a well-kept bungalow in an established neighbourhood. (id:66966)
Details
- Type
- Detached
- Style
- Bungalow
- Basement
- Finished, Separate entrance, N/A, N/A
- Garage
- Garage
- Property tax
- $2,155 (2025)
- Neighbourhood
- Cornwall
- Municipality
- Cornwall
Interior
- Bedrooms
- 3 above ground + 1 below
- Fireplace
- Yes
- Appliances
- Refrigerator, Dishwasher, Stove, Microwave, Hood Fan
Heating, cooling and services
- Heating
- Forced air, Natural gas
- Air conditioning
- Central air conditioning
- Water and sewer
- Sanitary sewer
Building and exterior
- Style
- Bungalow
- Foundation
- Poured Concrete
- Outdoor
- Brick
Parking
- Total parking
- 5
- Driveway and parking
- Attached Garage, Garage, Inside Entry
Rooms
| Room | Level | Size | Features |
|---|---|---|---|
| Foyer | Main level | 3.48 × 4.12 m (11'5" × 13'6") | |
| Bathroom | Basement | 1.42 × 2.59 m (4'8" × 8'6") | |
| Laundry room | Basement | 3 × 3.86 m (9'10" × 12'8") | |
| Utility room | Basement | 6.17 × 5.28 m (20'3" × 17'4") | |
| Living room | Main level | 5.21 × 3.4 m (17'1" × 11'2") | |
| Kitchen | Main level | 3.86 × 2.74 m (12'8" × 9') | |
| Primary Bedroom | Main level | 3.4 × 4.83 m (11'2" × 15'10") | |
| Bedroom 2 | Main level | 3 × 3.1 m (9'10" × 10'2") | |
| Bedroom 3 | Main level | 3.12 × 3.1 m (10'3" × 10'2") | |
| Bathroom | Main level | 3.1 × 2.11 m (10'2" × 6'11") | |
| Family room | Basement | 6.27 × 3.43 m (20'7" × 11'3") | |
| Kitchen | Basement | 3.86 × 5.11 m (12'8" × 16'9") | |
| Bedroom 4 | Basement | 3.63 × 2.79 m (11'11" × 9'2") |
Location
Location is approximate. See nearby homes on the map
Listed by MARILYN WILSON DREAM PROPERTIES INC..

REALTOR®, REALTORS®, and the REALTOR® logo are certification marks that are owned by REALTOR® Canada Inc. and licensed exclusively to The Canadian Real Estate Association (CREA). These certification marks identify real estate professionals who are members of CREA and who must abide by CREA’s By-Laws, Rules, and the REALTOR® Code. The MLS® trademark and the MLS® logo are owned by CREA and identify the professional real estate services provided by members of CREA.
The information contained on this site is based in whole or in part on information that is provided by members of The Canadian Real Estate Association, who are responsible for its accuracy. CREA reproduces and distributes this information as a service for its members and assumes no responsibility for its accuracy.
Similar homes nearby
See more in Cornwall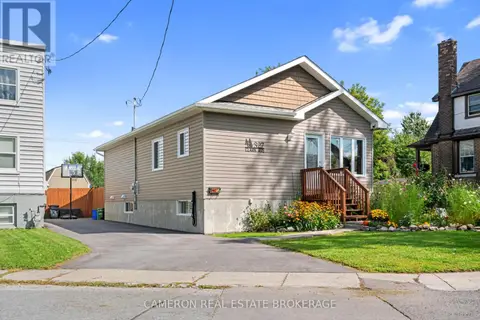 📷 36
$425,000
3+1 bd2 ba3 pk
327 CLARKE AVENUE
Cornwall, Cornwall
Waterfront
Detached · MLS® X13799182 · CAMERON REAL ESTATE BROKERAGE
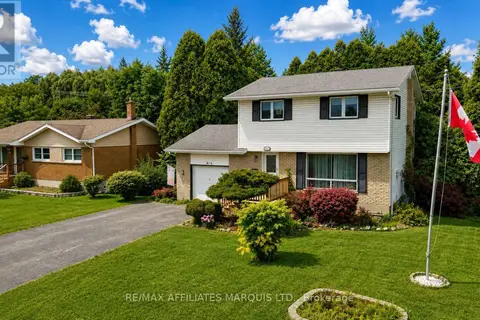 📷 13
$424,900
3 bd2 ba5 pk
917 QUEEN STREET
Cornwall, Cornwall
Detached · MLS® X13705102 · RE/MAX AFFILIATES MARQUIS LTD.
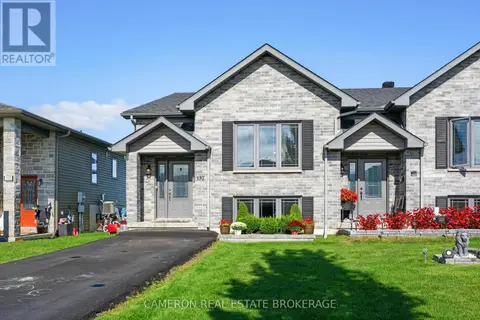 📷 25
$424,900
2+1 bd2 ba2 pk
137 BELLWOOD DRIVE
Cornwall, Cornwall
Link · MLS® X13824206 · CAMERON REAL ESTATE BROKERAGE
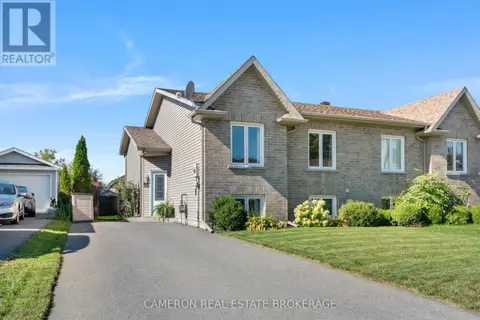 📷 43
$423,500
2+1 bd2 ba2 pk
55 FORESTDALE CRESCENT
Cornwall, Cornwall
Pool
Link · MLS® X13834814 · CAMERON REAL ESTATE BROKERAGE
 📷 34
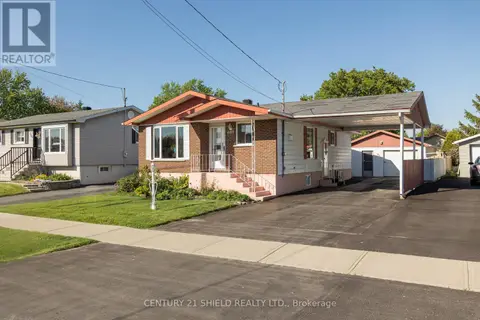
$430,000
3 bd2 ba3 pk
1107 GRAND AVENUE
Cornwall, Cornwall
Detached · MLS® X13816900 · CENTURY 21 SHIELD REALTY LTD.
 📷 44
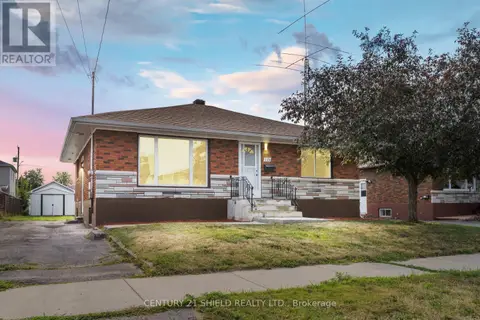
$419,999
2+2 bd2 ba3 pk
119 ANTHONY STREET
Cornwall, Cornwall
Detached · MLS® X13804820 · CENTURY 21 SHIELD REALTY LTD.
 📷 28
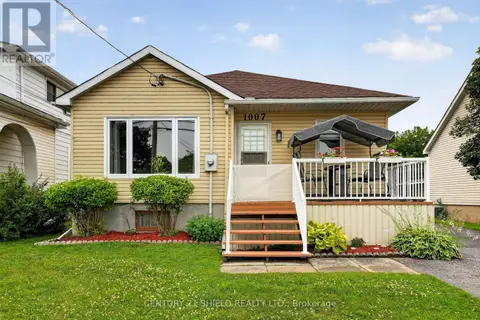
$419,000
3 bd2 ba3 pk
1007 2ND STREET E
Cornwall, Cornwall
Detached · MLS® X13783256 · CENTURY 21 SHIELD REALTY LTD.
 📷 37
$415,000
3 bd2 ba8 pk
5 ANTHONY STREET
Cornwall, Cornwall
Detached · MLS® X13818540 · RE/MAX AFFILIATES MARQUIS LTD.