137 BELLWOOD DRIVE
Cornwall, Cornwall, K6H7M3
Listed by CAMERON REAL ESTATE BROKERAGE
$424,900
- 2+1 bedrooms
- 2 bathrooms
- 2 parking
Listed 27 days ago · MLS® X13824206
About this home
2+1 BEDROOM SEMI-DETACHED HOME WITH 2 FULL BATHS - Affordable and worry-free living in a popular north-end location! This 2016 semi-detached home is well cared for and offers a practical, comfortable floor plan. The main level is bright and open, with a welcoming living room that flows into a large eat-in kitchen - ideal for both daily life and hosting friends and family. The primary bedroom is a true retreat with direct access to the rear deck through patio doors. The lower level is fully finished and adds fantastic extra space: a large rec room, a third bedroom, a 4-piece bath with laundry, plus a separate utility/storage room. Ready to move in and available for January 2027. A great fit for first-time buyers, those looking to downsize, or anyone seeking great value without the maintenance. Seller requires SPIS signed & submitted with all offer(s) and 1 full business days irrevocable to review any/all offer(s). (id:66966)
Details
- Type
- Link
- Style
- Raised bungalow
- Basement
- Partially finished, Full
- Garage
- Garage
- Property tax
- $4,088 (2026)
- Neighbourhood
- Cornwall
- Municipality
- Cornwall
Interior
- Bedrooms
- 2 above ground + 1 below
- Fireplace
- No
Heating, cooling and services
- Heating
- Forced air, Natural gas
- Air conditioning
- Central air conditioning, Ventilation system
- Water and sewer
- Sanitary sewer
Building and exterior
- Style
- Raised bungalow
- Foundation
- Poured Concrete
- Outdoor
- Brick, Vinyl siding
Parking
- Total parking
- 2
- Driveway and parking
- No Garage
Rooms
| Room | Level | Size | Features |
|---|---|---|---|
| Living room | Main level | 3.69 × 4.11 m (12'1" × 13'6") | |
| Dining room | Main level | 4.24 × 3.86 m (13'11" × 12'8") | |
| Kitchen | Main level | 4.85 × 2.59 m (15'11" × 8'6") | |
| Bathroom | Main level | 3.06 × 1.55 m (10' × 5'1") | |
| Primary Bedroom | Main level | 3.36 × 5.71 m (11' × 18'9") | |
| Bedroom 2 | Main level | 3.06 × 3.74 m (10' × 12'3") | |
| Recreational, Games room | Basement | 7.6 × 6.12 m (24'11" × 20'1") | |
| Bathroom | Basement | 2.4 × 1.79 m (7'10" × 5'10") | |
| Bedroom 3 | Basement | 3.5 × 3.05 m (11'6" × 10') | |
| Utility room | Basement | 3.46 × 6.12 m (11'4" × 20'1") |
Location
Location is approximate. See nearby homes on the map
Listed by CAMERON REAL ESTATE BROKERAGE.

REALTOR®, REALTORS®, and the REALTOR® logo are certification marks that are owned by REALTOR® Canada Inc. and licensed exclusively to The Canadian Real Estate Association (CREA). These certification marks identify real estate professionals who are members of CREA and who must abide by CREA’s By-Laws, Rules, and the REALTOR® Code. The MLS® trademark and the MLS® logo are owned by CREA and identify the professional real estate services provided by members of CREA.
The information contained on this site is based in whole or in part on information that is provided by members of The Canadian Real Estate Association, who are responsible for its accuracy. CREA reproduces and distributes this information as a service for its members and assumes no responsibility for its accuracy.
Similar homes nearby
See more in Cornwall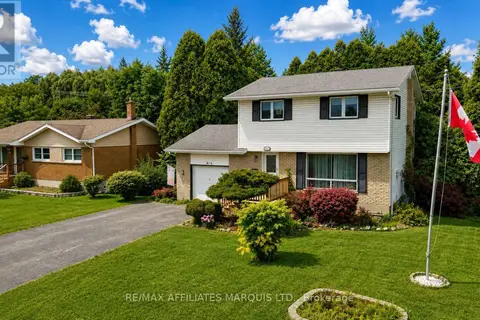 📷 13
$424,900
3 bd2 ba5 pk
917 QUEEN STREET
Cornwall, Cornwall
Detached · MLS® X13705102 · RE/MAX AFFILIATES MARQUIS LTD.
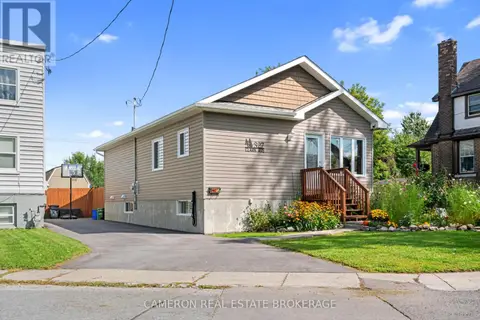 📷 36
$425,000
3+1 bd2 ba3 pk
327 CLARKE AVENUE
Cornwall, Cornwall
Waterfront
Detached · MLS® X13799182 · CAMERON REAL ESTATE BROKERAGE
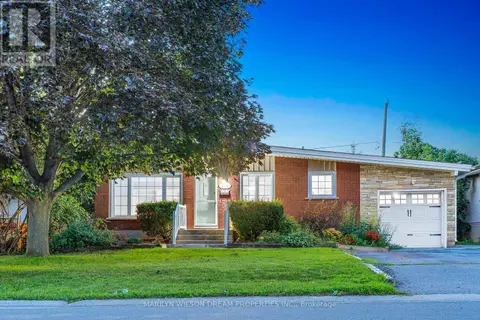 📷 32
$425,000
3+1 bd3 ba5 pk
436 BEACH AVENUE
Cornwall, Cornwall
Basement suite
Detached · MLS® X14081388 · MARILYN WILSON DREAM PROPERTIES INC.
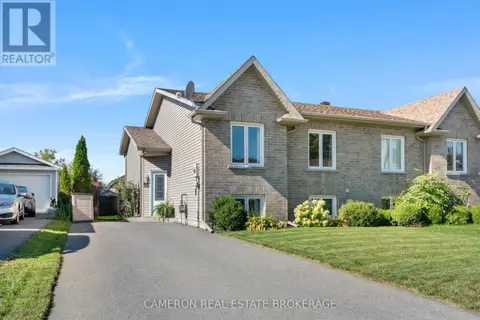 📷 43
$423,500
2+1 bd2 ba2 pk
55 FORESTDALE CRESCENT
Cornwall, Cornwall
Pool
Link · MLS® X13834814 · CAMERON REAL ESTATE BROKERAGE
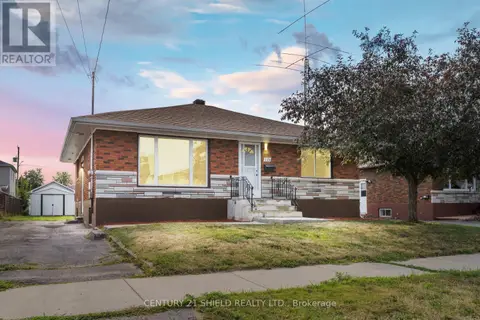 📷 44
$419,999
2+2 bd2 ba3 pk
119 ANTHONY STREET
Cornwall, Cornwall
Detached · MLS® X13804820 · CENTURY 21 SHIELD REALTY LTD.
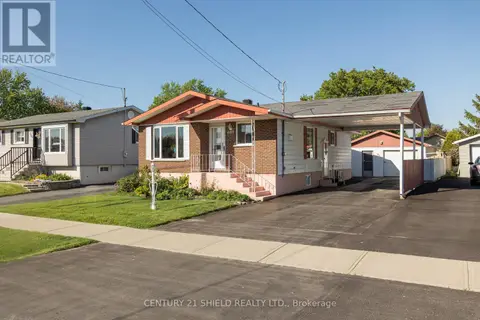 📷 34
$430,000
3 bd2 ba3 pk
1107 GRAND AVENUE
Cornwall, Cornwall
Detached · MLS® X13816900 · CENTURY 21 SHIELD REALTY LTD.
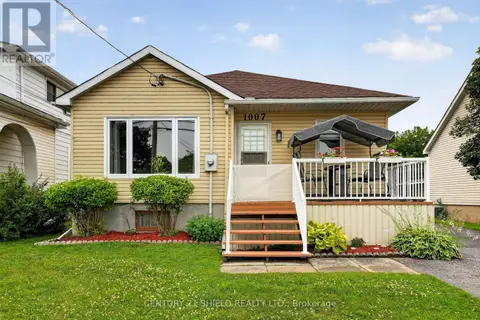 📷 28
$419,000
3 bd2 ba3 pk
1007 2ND STREET E
Cornwall, Cornwall
Detached · MLS® X13783256 · CENTURY 21 SHIELD REALTY LTD.
 📷 37
$415,000
3 bd2 ba8 pk
5 ANTHONY STREET
Cornwall, Cornwall
Detached · MLS® X13818540 · RE/MAX AFFILIATES MARQUIS LTD.