327 CLARKE AVENUE
Cornwall, Cornwall, K6J4G6
Listed by CAMERON REAL ESTATE BROKERAGE
$425,000
- 3+1 bedrooms
- 2 bathrooms
- 3 parking
Listed 34 days ago · MLS® X13799182
About this home
MOVE-IN CONDITION! Are you in the market for a newer raised bungalow with an extra deep lot that's situated in a central location in the City of Cornwall? Built in 2018, this well maintained 3+1 bedroom home offers an open-concept layout, an eat-in kitchen, a main floor laundry, 2 full baths, a partially finished basement and modern finishes throughout including a gorgeous kitchen + crown mouldings. The home is warmed by a natural gas f.a. furnace complete with central a/c plus there's a gas h.w. tank, an air exchanger and even a back-flow preventer. Step outside to a private rear yard oasis featuring a fully fenced + pet friendly yard, stunning landscaping with loads of perennials + a garden area, a good sized deck + patio, 2 beautiful sheds and a paved driveway large enough for 3 vehicles. Located within walking distance to public transit, parks, schools, the waterfront trails and loads of amenities. Seller requires SPIS signed & submitted with all offer(s) and 2 full business days irrevocable to review any/all offer(s). (id:66966)
Details
- Type
- Detached
- Style
- Raised bungalow
- Basement
- Partially finished, Full
- Garage
- Garage
- Property tax
- $3,114 (2025)
- Neighbourhood
- Cornwall
- Municipality
- Cornwall
Interior
- Bedrooms
- 3 above ground + 1 below
- Fireplace
- No
- Appliances
- Washer, Water meter, Dishwasher, Dryer, Hood Fan, Water Heater
Heating, cooling and services
- Heating
- Forced air, Natural gas
- Air conditioning
- Central air conditioning, Air exchanger
- Water and sewer
- Sanitary sewer
Building and exterior
- Style
- Raised bungalow
- Foundation
- Poured Concrete
- Outdoor
- Vinyl siding
Parking
- Total parking
- 3
- Driveway and parking
- No Garage
Rooms
| Room | Level | Size | Features |
|---|---|---|---|
| Living room | Main level | 3.67 × 2.24 m (12' × 7'4") | |
| Kitchen | Main level | 3 × 4.83 m (9'10" × 15'10") | |
| Dining room | Main level | 2.1 × 4.83 m (6'11" × 15'10") | |
| Bathroom | Main level | 1.68 × 3.41 m (5'6" × 11'2") | |
| Primary Bedroom | Main level | 3.78 × 3.41 m (12'5" × 11'2") | |
| Bedroom 2 | Main level | 3.1 × 2.36 m (10'2" × 7'9") | |
| Bedroom 3 | Main level | 3.12 × 2.36 m (10'3" × 7'9") | |
| Recreational, Games room | Basement | 11.57 × 3.46 m (38' × 11'4") | |
| Bedroom 4 | Basement | 2.55 × 4.78 m (8'4" × 15'8") | |
| Bathroom | Basement | 1.8 × 1.96 m (5'11" × 6'5") |
Location
Location is approximate. See nearby homes on the map
Listed by CAMERON REAL ESTATE BROKERAGE.

REALTOR®, REALTORS®, and the REALTOR® logo are certification marks that are owned by REALTOR® Canada Inc. and licensed exclusively to The Canadian Real Estate Association (CREA). These certification marks identify real estate professionals who are members of CREA and who must abide by CREA’s By-Laws, Rules, and the REALTOR® Code. The MLS® trademark and the MLS® logo are owned by CREA and identify the professional real estate services provided by members of CREA.
The information contained on this site is based in whole or in part on information that is provided by members of The Canadian Real Estate Association, who are responsible for its accuracy. CREA reproduces and distributes this information as a service for its members and assumes no responsibility for its accuracy.
Similar homes nearby
See more in Cornwall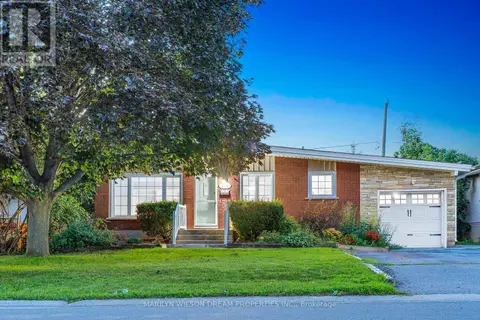 📷 32
$425,000
3+1 bd3 ba5 pk
436 BEACH AVENUE
Cornwall, Cornwall
Basement suite
Detached · MLS® X14081388 · MARILYN WILSON DREAM PROPERTIES INC.
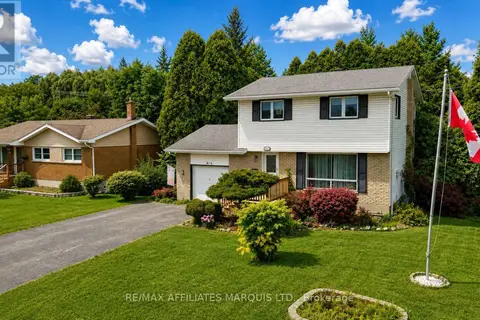 📷 13
$424,900
3 bd2 ba5 pk
917 QUEEN STREET
Cornwall, Cornwall
Detached · MLS® X13705102 · RE/MAX AFFILIATES MARQUIS LTD.
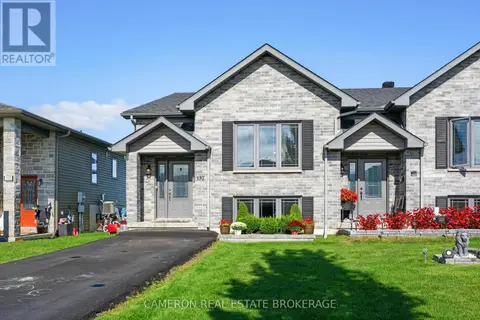 📷 25
$424,900
2+1 bd2 ba2 pk
137 BELLWOOD DRIVE
Cornwall, Cornwall
Link · MLS® X13824206 · CAMERON REAL ESTATE BROKERAGE
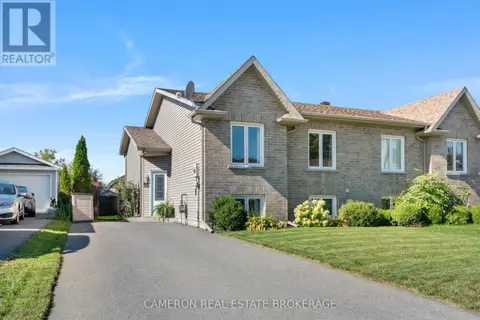 📷 43
$423,500
2+1 bd2 ba2 pk
55 FORESTDALE CRESCENT
Cornwall, Cornwall
Pool
Link · MLS® X13834814 · CAMERON REAL ESTATE BROKERAGE
 📷 34
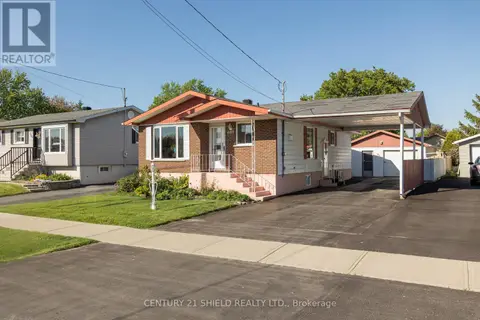
$430,000
3 bd2 ba3 pk
1107 GRAND AVENUE
Cornwall, Cornwall
Detached · MLS® X13816900 · CENTURY 21 SHIELD REALTY LTD.
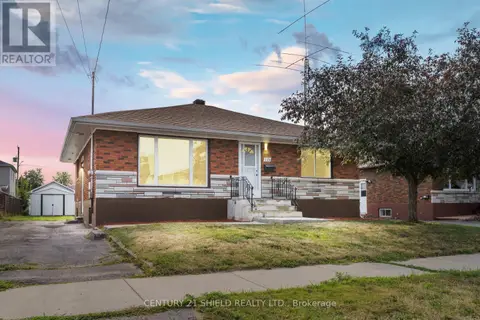 📷 44
$419,999
2+2 bd2 ba3 pk
119 ANTHONY STREET
Cornwall, Cornwall
Detached · MLS® X13804820 · CENTURY 21 SHIELD REALTY LTD.
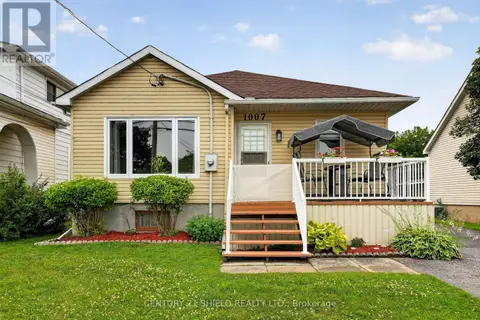 📷 28
$419,000
3 bd2 ba3 pk
1007 2ND STREET E
Cornwall, Cornwall
Detached · MLS® X13783256 · CENTURY 21 SHIELD REALTY LTD.
 📷 37
$415,000
3 bd2 ba8 pk
5 ANTHONY STREET
Cornwall, Cornwall
Detached · MLS® X13818540 · RE/MAX AFFILIATES MARQUIS LTD.