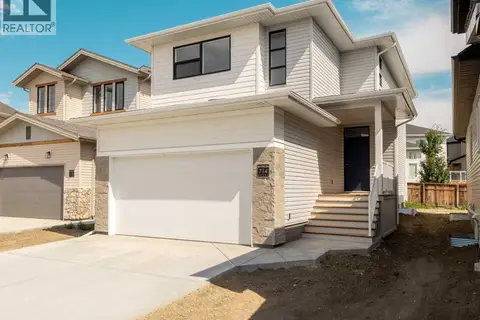
4313 25 Avenue S
Lethbridge, AB, T1K8K2
Listed by REAL BROKER
$549,900
- 3 bedrooms
- 2 bathrooms
- 4 parking
- 1332 sq ft
Listed 82 days ago · MLS® A2332648
About this home
Welcome to this brand-new bi-level built by Stranville Living Master Builder, located in Southbrook—one of the most convenient and desirable neighbourhoods in South Lethbridge. With quick access to shopping, restaurants, schools, parks, and everyday amenities, this home combines impressive modern finishes with a highly functional layout.From the moment you step inside, the grand front entryway and soaring vaulted ceilings immediately create a bright, open, and welcoming atmosphere. The vaulted ceilings continue throughout the entire main level, adding an impressive sense of space and allowing natural light to flow through the home.At the heart of the main floor is the spacious and functional kitchen, thoughtfully designed with upgraded finishes and premium built-in appliances. The kitchen features a panelled Fisher & Paykel refrigerator, panelled dishwasher, induction cooktop, and built-in oven and microwave, creating a clean and seamless high-end look. Striking veined quartz countertops complete the space and provide a beautiful focal point for both everyday living and entertaining.Just off the kitchen is the dining area, which opens onto the future rear deck and provides easy access to the large backyard. The adjoining living room features a gorgeous oversized picture window, filling the space with natural light while offering a great view of the yard.The main level also includes two spacious bedrooms and a full four-piece bathroom, making the layout ideal for children, guests, or a home office.Upstairs, conveniently located past the dedicated laundry area, you will find the private primary retreat. This entire upper level is dedicated to the primary bedroom and features a large walk-in closet along with a beautifully finished ensuite complete with dual vanities and a spacious walk-in shower.This is an incredible opportunity to own a thoughtfully designed, energy-efficient new home built by one of Lethbridge’s most respected builders. GST is included i n the list price, and the home also comes complete with a 10-year new home warranty for additional peace of mind. (id:66966)
Details
- Type
- Detached
- Size
- 1332 sq ft
- Basement
- Unfinished, Full
- Garage
- Garage
- Property tax
- $1,291 (2026)
- Municipality
- Lethbridge
Interior
- Bedrooms
- 3 above ground
- Fireplace
- No
- Appliances
- Refrigerator, Dishwasher, Microwave, Oven - Built-In, Cooktop - Induction
- Flooring
- Carpeted, Ceramic Tile, Vinyl Plank
Heating, cooling and services
- Heating
- Forced air
Building and exterior
- Year built
- 2026
- Foundation
- Poured Concrete
- Outdoor
- Vinyl siding
Parking
- Total parking
- 4
- Driveway and parking
- Attached Garage
Rooms
| Room | Level | Size | Features |
|---|---|---|---|
| 4pc Bathroom | Second level | .00 Ft x .00 Ft | |
| Primary Bedroom | Second level | 11.58 Ft x 13.17 Ft | |
| Other | Second level | 5.00 Ft x 11.25 Ft | |
| 4pc Bathroom | Main level | .00 Ft x .00 Ft | |
| Bedroom | Main level | 11.00 Ft x 11.17 Ft | |
| Bedroom | Main level | 11.00 Ft x 11.25 Ft | |
| Dining room | Main level | 10.08 Ft x 11.42 Ft | |
| Kitchen | Main level | 12.25 Ft x 13.42 Ft | |
| Living room | Main level | 12.83 Ft x 11.58 Ft |
Location
Location is approximate. See nearby homes on the map
Listed by REAL BROKER.

REALTOR®, REALTORS®, and the REALTOR® logo are certification marks that are owned by REALTOR® Canada Inc. and licensed exclusively to The Canadian Real Estate Association (CREA). These certification marks identify real estate professionals who are members of CREA and who must abide by CREA’s By-Laws, Rules, and the REALTOR® Code. The MLS® trademark and the MLS® logo are owned by CREA and identify the professional real estate services provided by members of CREA.
The information contained on this site is based in whole or in part on information that is provided by members of The Canadian Real Estate Association, who are responsible for its accuracy. CREA reproduces and distributes this information as a service for its members and assumes no responsibility for its accuracy.
Similar homes nearby
See more in Lethbridge 📷 37
$549,900
3 bd3 ba4 pk1623 ft²
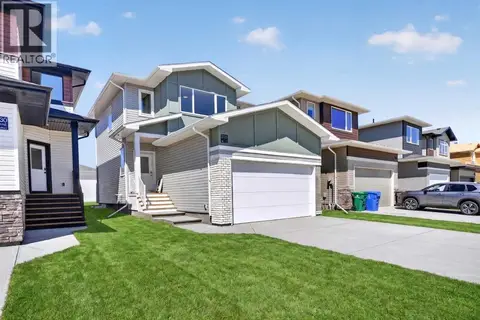
18 Blackwolf Pass N
Blackwolf 1, Lethbridge
Detached · MLS® A2310717 · Royal Lepage South Country - Lethbridge
 📷 39
$549,900
3 bd3 ba4 pk1422 ft²
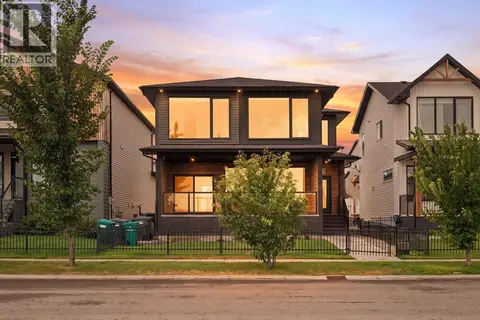
2526 44 Street S
Discovery, Lethbridge
Detached · MLS® A2328589 · REAL BROKER
 📷 47
$549,900
3 bd3 ba2 pk1766 ft²
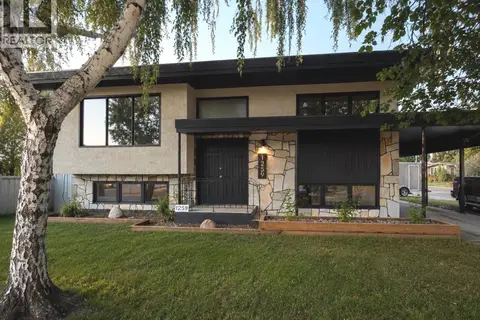
304 Grassland Boulevard W
Country Meadows Estates, Lethbridge
Detached · MLS® A2337233 · Onyx Realty Ltd.
 📷 24
$549,900
2+2 bd2 ba3 pk986 ft²
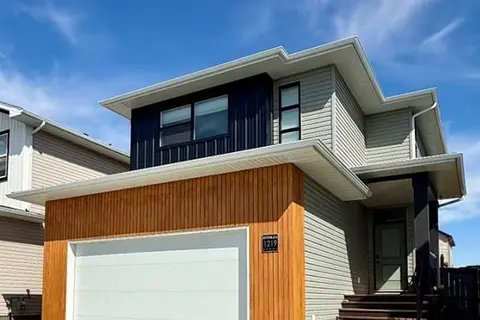
1259 St Catherine Road N
St Edwards, Lethbridge
Basement suite
Detached · MLS® A2342612 · REAL BROKER
 📷 29
$549,900
3 bd3 ba4 pk1701 ft²
1219 Pacific Circle W
Garry Station, Lethbridge
Detached · MLS® A2342472 · Maxwell Capital Realty - Lethbridge
 📷 24
$549,900
3 bd3 ba4 pk1673 ft²
714 Violet Place W
Country Meadows Estates, Lethbridge
Detached · MLS® A2343430 · RE/MAX REAL ESTATE - LETHBRIDGE
 📷 35
$549,900
2+2 bd3 ba6 pk1123 ft²
105 Riverwood Manor W
Riverstone, Lethbridge
Basement suite
Detached · MLS® A2344837 · REAL BROKER
 📷 31
$549,900
3+1 bd4 ba2 pk1436 ft²
963 40 Avenue N
Legacy Ridge / Hardieville, Lethbridge
Detached · MLS® A2346484 · Onyx Realty Ltd.