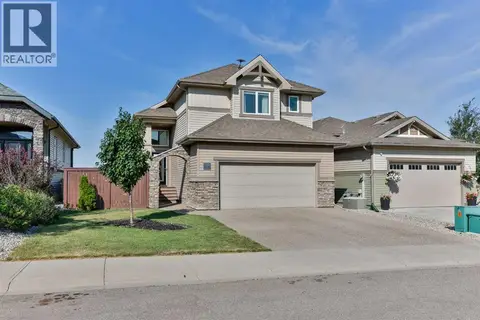
1219 Pacific Circle W
Garry Station, Lethbridge, AB, T1J5V4
Listed by Maxwell Capital Realty - Lethbridge
$549,900
- 3 bedrooms
- 3 bathrooms
- 4 parking
- 1701 sq ft
Listed 47 days ago · MLS® A2342472
About this home
One of the best locations for families... very quiet street and only steps to ideal park and children's train ride! Walk to west Coulee Station Elementary School. Convenient back lane, fenced, and landscaped including a new deck with an Ideal south facing yard!. This home boasts lots of windows for natural light and a floor plan you will be sure to love! Besides the nicely appointed main floor, the upper level Bonus room will be a space your family can stretch into and enjoy, add in a spacious Primary suite along with 2 other bedrooms as well as Laundry hook ups both upstairs and in the basement, you cant ask for more! Double attached garage, and a Basement that is ready for your finishing touches! Call your realtor today and snag this one before someone else does! (id:66966)
Details
- Type
- Detached
- Size
- 1701 sq ft
- Basement
- Unfinished, Full
- Garage
- Garage
- Property tax
- $5,513 (2026)
- Neighbourhood
- Garry Station
- Municipality
- Lethbridge
Interior
- Bedrooms
- 3 above ground
- Fireplace
- No
- Appliances
- Refrigerator, Dishwasher, Stove, Washer & Dryer
- Flooring
- Laminate, Carpeted
Heating, cooling and services
- Heating
- Forced air
- Air conditioning
- Central air conditioning
Building and exterior
- Year built
- 2021
- Exterior
- Poured concrete
- Foundation
- Poured Concrete
- Outdoor
- Concrete
Parking
- Total parking
- 4
- Driveway and parking
- Attached Garage
Rooms
| Room | Level | Size | Features |
|---|---|---|---|
| Kitchen | Main level | 8.75 Ft x 14.25 Ft | |
| Dining room | Main level | 8.67 Ft x 9.00 Ft | |
| Living room | Main level | 12.67 Ft x 15.17 Ft | |
| Bonus Room | Upper Level | 15.75 Ft x 12.75 Ft | |
| Primary Bedroom | Upper Level | 12.83 Ft x 13.42 Ft | |
| Bedroom | Upper Level | 11.58 Ft x 9.25 Ft | |
| Bedroom | Upper Level | 10.17 Ft x 12.42 Ft | |
| 4pc Bathroom | Upper Level | ||
| 4pc Bathroom | Upper Level | ||
| 2pc Bathroom | Main level |
Location
Location is approximate. See nearby homes on the map
Listed by Maxwell Capital Realty - Lethbridge.

REALTOR®, REALTORS®, and the REALTOR® logo are certification marks that are owned by REALTOR® Canada Inc. and licensed exclusively to The Canadian Real Estate Association (CREA). These certification marks identify real estate professionals who are members of CREA and who must abide by CREA’s By-Laws, Rules, and the REALTOR® Code. The MLS® trademark and the MLS® logo are owned by CREA and identify the professional real estate services provided by members of CREA.
The information contained on this site is based in whole or in part on information that is provided by members of The Canadian Real Estate Association, who are responsible for its accuracy. CREA reproduces and distributes this information as a service for its members and assumes no responsibility for its accuracy.
Similar homes nearby
See more in Lethbridge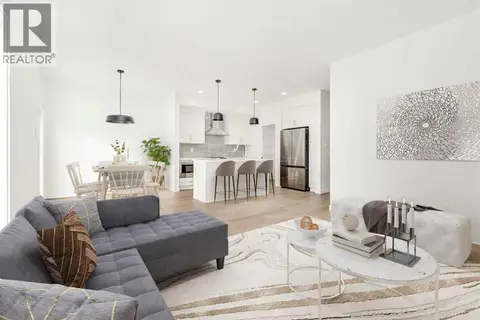 📷 18
$544,900
3 bd3 ba4 pk1607 ft²
546 Malahat Green W
Garry Station, Lethbridge
Detached · MLS® A2312946 · RE/MAX REAL ESTATE - LETHBRIDGE
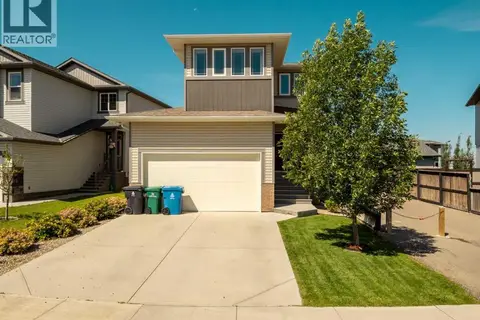 📷 49
$559,500
3+1 bd4 ba4 pk1669 ft²
279 Northlander Bend W
Garry Station, Lethbridge
Detached · MLS® A2336145 · Lethbridge Real Estate.com
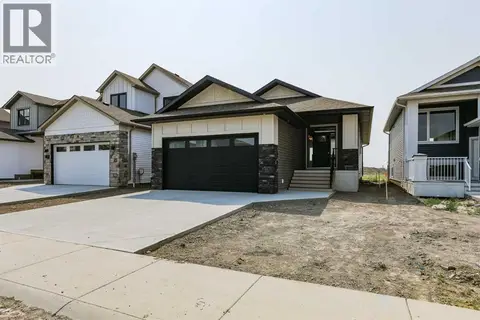 📷 31
$570,000
2 bd2 ba4 pk1361 ft²
562 Malahat Green W
Garry Station, Lethbridge
Detached · MLS® A2333794 · eXp Realty of Canada
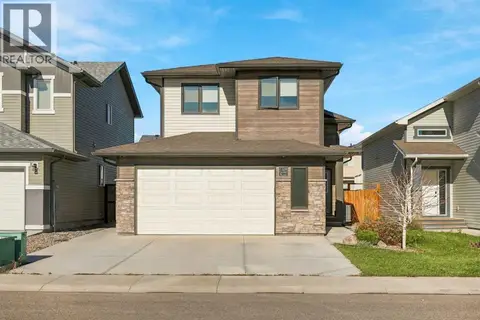 📷 46
$521,000
3+2 bd3 ba4 pk1214 ft²
1369 Pacific Circle W
Garry Station, Lethbridge
Detached · MLS® A2352035 · Onyx Realty Ltd.
 📷 42
$519,900
3 bd3 ba2 pk1328 ft²
538 Malahat Green W
Garry Station, Lethbridge
Detached · MLS® A2326084 · Grassroots Realty Group
 📷 16
$504,900
3 bd3 ba4 pk1307 ft²
554 Malahat Green W
Garry Station, Lethbridge
Detached · MLS® A2312935 · RE/MAX REAL ESTATE - LETHBRIDGE

$607,900
3 bd2 ba4 pk1565 ft²
549 Malahat Green W
Garry Station, Lethbridge
Detached · MLS® A2302491 · RE/MAX REAL ESTATE - LETHBRIDGE
 📷 43
$639,900
3+2 bd3 ba4 pk1627 ft²
154 Lasalle Terrace W
Garry Station, Lethbridge
Detached · MLS® A2335501 · RE/MAX REAL ESTATE - LETHBRIDGE