431 37 Street SW
Spruce Cliff, Calgary, AB, t3c1r7
Listed by MaxWell Capital Realty
$517,499
- 0+3 bedrooms
- 2 bathrooms
- 2 parking
- 754 sq ft
Listed 71 days ago · MLS® A2336101
About this home
***OPEN HOUSE SUN OCT 18TH 11AM-2PM*** Welcome to this bright and beautifully updated semi-detached home in the desirable inner-city community of Spruce Cliff, offering just under 1,500 sqft of developed living space, 3 bedrooms, 1.5 bathrooms and NO CONDO FEES. Well maintained and updated, this home offers an open and functional layout that is perfect for first-time buyers, young professionals or investors.The main level is filled with natural light and features a spacious living area with an updated fireplace, modern flooring and large windows. The open concept kitchen has been refreshed with white cabinetry, butcher block countertops, subway tile backsplash, stainless steel appliances, a farmhouse-style sink and a generous peninsula with seating creating an inviting space for everyday living and entertaining. Just off the living area, sliding patio doors lead to the front balcony, while the addition of exterior stairs provides convenient direct access to the backyard making is great for pets!The lower level offers three well sized bedrooms, including a spacious primary bedroom with excellent natural light, along with a full 4-piece bathroom. Outside, the fenced backyard provides plenty of room for kids, pets, summer BBQs or evenings around the fire. Parking features with a single detached garage, additional rear parking pad and plenty of street parking out front.Additional improvements include updated flooring refreshed kitchen finishes, a recently replaced furnace motor and a roof replacement scheduled to be completed, weather permitting.The location ties everything together. Westbrook Mall, Westbrook CTrain Station, transit, pathways and everyday amenities are all nearby, while downtown is only a quick commute away. Whether you're looking for an affordable inner-city home, an investment property or simply more space without the added cost of condo fees, this is a property that offers an excellent combination of location, functionality and value. (id:66966)
Details
- Type
- Duplex
- Style
- Bi-level
- Size
- 754 sq ft
- Basement
- Finished, Full
- Garage
- Garage
- Property tax
- $3,375 (2026)
- Neighbourhood
- Spruce Cliff
- Municipality
- Calgary
Interior
- Bedrooms
- 0 above ground + 3 below
- Fireplace
- Yes
- Appliances
- Washer, Dishwasher, Stove, Dryer, Microwave Range Hood Combo
- Flooring
- Carpeted, Vinyl Plank
Heating, cooling and services
- Heating
- Forced air
Building and exterior
- Style
- Bi-level
- Year built
- 1975
- Foundation
- Poured Concrete
- Outdoor
- Brick, Stucco
Parking
- Total parking
- 2
- Driveway and parking
- Detached Garage, Parking Pad
Rooms
| Room | Level | Size | Features |
|---|---|---|---|
| 2pc Bathroom | Main level | 6.33 Ft x 4.00 Ft | |
| Dining room | Main level | 12.00 Ft x 15.33 Ft | |
| Kitchen | Main level | 11.75 Ft x 15.33 Ft | |
| Living room | Main level | 14.00 Ft x 15.33 Ft | |
| 4pc Bathroom | Lower level | 6.75 Ft x 6.33 Ft | |
| Bedroom | Lower level | 9.17 Ft x 10.75 Ft | |
| Bedroom | Lower level | 10.83 Ft x 9.83 Ft | |
| Primary Bedroom | Lower level | 14.00 Ft x 11.33 Ft | |
| Furnace | Lower level | 9.08 Ft x 3.00 Ft |
Location
Location is approximate. See nearby homes on the map
Listed by MaxWell Capital Realty.

REALTOR®, REALTORS®, and the REALTOR® logo are certification marks that are owned by REALTOR® Canada Inc. and licensed exclusively to The Canadian Real Estate Association (CREA). These certification marks identify real estate professionals who are members of CREA and who must abide by CREA’s By-Laws, Rules, and the REALTOR® Code. The MLS® trademark and the MLS® logo are owned by CREA and identify the professional real estate services provided by members of CREA.
The information contained on this site is based in whole or in part on information that is provided by members of The Canadian Real Estate Association, who are responsible for its accuracy. CREA reproduces and distributes this information as a service for its members and assumes no responsibility for its accuracy.
Similar homes nearby
See more in Calgary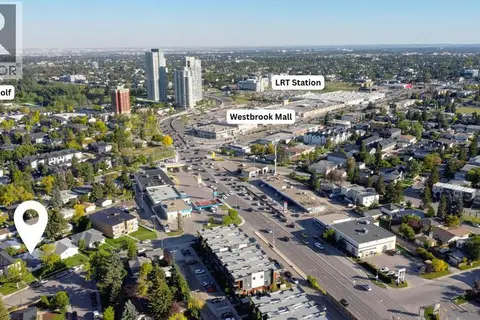 📷 45
$514,900
2+1 bd2 ba3 pk885 ft²
624 38 Street SW
Spruce Cliff, Calgary
Multiplex
Duplex · MLS® A2336389 · RE/MAX Realty Professionals
 📷 28
$579,900
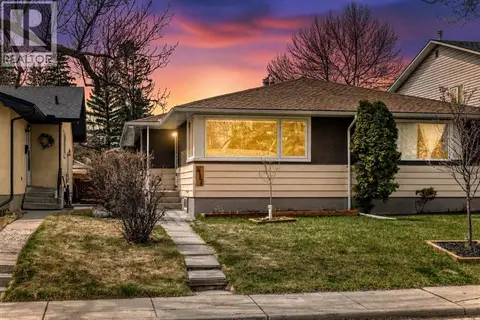
2+1 bd2 ba1 pk934 ft²
417 37 Street SW
Spruce Cliff, Calgary
Multiplex
Duplex · MLS® A2306857 · Century 21 Bravo Realty
 📷 16
$517,900
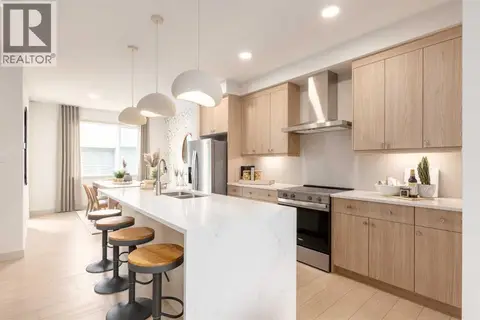
3 bd3 ba2 pk1429 ft²
404 Creekside Drive SW
Pine Creek, Calgary
Basement suiteMultiplex
Duplex · MLS® A2338384 · CIR Realty
 📷 47
$517,900
3+1 bd2 ba2 pk1003 ft²
158 Rundleview Close NE
Rundle, Calgary
Basement suite
Detached · MLS® A2345935 · LPT Realty
 📷 34
$518,000
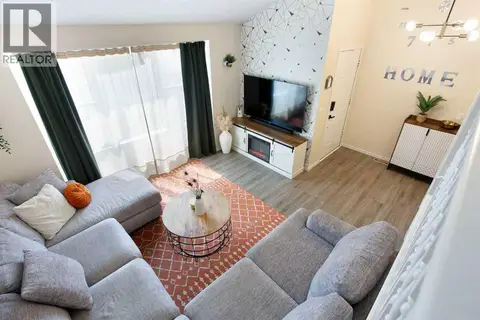
2+1 bd2 ba1 pk980 ft²
5 Shawglen Court SW
Shawnessy, Calgary
Detached · MLS® A2333887 · Real Broker
 New
📷 24
$518,815
2 bd4 ba3 pk1444 ft²
309 Sandringham Road NW
Sandstone Valley, Calgary
Att/Row/Townhouse · MLS® A2353352 · Real Broker
 📷 43
$519,000
3+1 bd2 ba1 pk944 ft²
2056 Cottonwood Crescent SE
Southview, Calgary
Basement suiteFixer-upper
Detached · MLS® A2329835 · RE/MAX First
 📷 30
$519,000
2+2 bd2 ba2 pk976 ft²
215 Penbrooke Way SE
Penbrooke Meadows, Calgary
Detached · MLS® A2332732 · YMK Real Estate & Management Inc.