5 Shawglen Court SW
Shawnessy, Calgary, AB, T2Y2R1
Listed by Real Broker
$518,000
- 2+1 bedrooms
- 2 bathrooms
- 1 parking
- 980 sq ft
Listed 71 days ago · MLS® A2333887
About this home
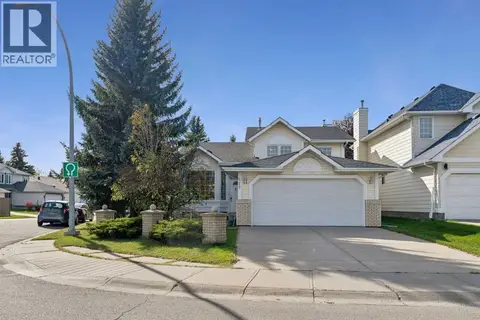
Welcome to 5 Shawglen Court SW, a beautifully renovated 3 bedroom, 2 bathroom home tucked away on a quiet cul de sac in the heart of Shawnessy. With approximately 980 sq. ft. above grade plus another 900 sq. ft. in the finished basement, this home offers nearly 1,900 sq. ft. of total living space. The finished lower level provides plenty of additional room for a family room, home office, gym or kids’ area. Storage is no issue either, with a large crawl space located beneath the living room providing plenty of extra room to keep seasonal items, bins and everything else neatly tucked away. The backyard backs onto green space and walking paths, offering a more open and private setting with direct access right from your yard. Major updates include the roof in 2021 and furnace in 2022, along with extensive renovations throughout the home. Located close to schools, shopping, restaurants, parks, transit and the CTrain, this move in ready home offers a great combination of space, storage, updates and location in an established community. (id:66966)
Details
- Type
- Detached
- Style
- 3 Level
- Size
- 980 sq ft
- Basement
- Finished, Full
- Property tax
- $3,441 (2026)
- Neighbourhood
- Shawnessy
- Municipality
- Calgary
Interior
- Bedrooms
- 2 above ground + 1 below
- Fireplace
- Yes
- Appliances
- Washer, Refrigerator, Cooktop - Electric, Dishwasher, Dryer, Microwave Range Hood Combo, Window Coverings
- Flooring
- Vinyl Plank
Heating, cooling and services
- Heating
- Forced air
Building and exterior
- Style
- 3 Level
- Year built
- 1990
- Exterior
- Wood frame
- Foundation
- Poured Concrete
- Outdoor
- Brick, Vinyl siding
Parking
- Total parking
- 1
Rooms
| Room | Level | Size | Features |
|---|---|---|---|
| 3pc Bathroom | Main level | 8.83 Ft x 4.92 Ft | |
| Bedroom | Main level | 8.17 Ft x 10.25 Ft | |
| Dining room | Main level | 12.17 Ft x .08 Ft | |
| Kitchen | Main level | 11.17 Ft x 10.33 Ft | |
| Living room | Main level | 13.50 Ft x 14.00 Ft | |
| Primary Bedroom | Main level | 14.50 Ft x 18.92 Ft | |
| 4pc Bathroom | Basement | 5.50 Ft x 7.75 Ft | |
| Bedroom | Basement | 13.08 Ft x 11.92 Ft | |
| Laundry room | Basement | 8.08 Ft x 5.50 Ft | |
| Recreational, Games room | Basement | 13.92 Ft x 17.67 Ft | |
| Storage | Basement | 9.92 Ft x 5.42 Ft | |
| Furnace | Basement | 5.25 Ft x 5.50 Ft |
Location
Location is approximate. See nearby homes on the map
Listed by Real Broker.

REALTOR®, REALTORS®, and the REALTOR® logo are certification marks that are owned by REALTOR® Canada Inc. and licensed exclusively to The Canadian Real Estate Association (CREA). These certification marks identify real estate professionals who are members of CREA and who must abide by CREA’s By-Laws, Rules, and the REALTOR® Code. The MLS® trademark and the MLS® logo are owned by CREA and identify the professional real estate services provided by members of CREA.
The information contained on this site is based in whole or in part on information that is provided by members of The Canadian Real Estate Association, who are responsible for its accuracy. CREA reproduces and distributes this information as a service for its members and assumes no responsibility for its accuracy.
Similar homes nearby
See more in Calgary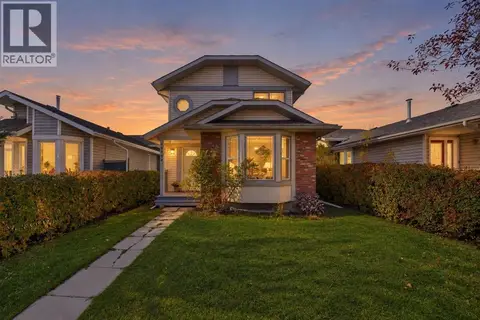 📷 44
$515,000
3 bd2 ba1405 ft²
16279 5 Street SW
Shawnessy, Calgary
Detached · MLS® A2349423 · The Real Estate District
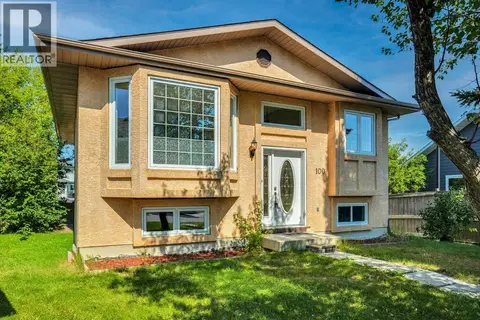 📷 42
$529,900
3+2 bd2 ba1163 ft²
100 Shawbrooke Circle SW
Shawnessy, Calgary
Detached · MLS® A2340497 · C-Luxury Realty Ltd.
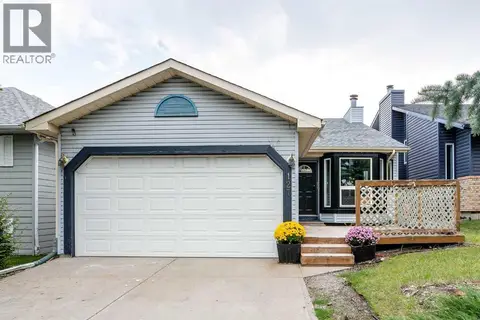 📷 29
$534,900
3 bd3 ba4 pk1163 ft²
127 Shawinigan Drive SW
Shawnessy, Calgary
Detached · MLS® A2339387 · MaxWell Canyon Creek
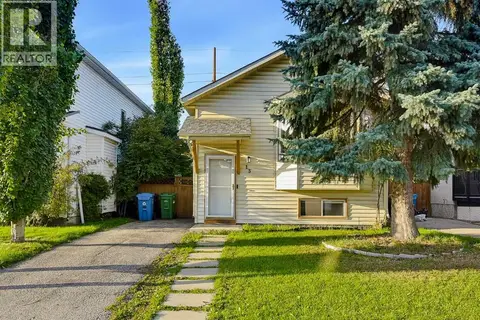 📷 38
$499,900
2+2 bd2 ba2 pk982 ft²
13 Shawglen Court SW
Shawnessy, Calgary
Basement suite
Detached · MLS® A2345566 · Homecare Realty Ltd.
 📷 46
$569,000
3+1 bd2 ba2 pk1156 ft²
327 Shawbrooke Circle SW
Shawnessy, Calgary
Detached · MLS® A2339914 · TREC The Real Estate Company
 📷 27
$575,000
3+1 bd3 ba4 pk1216 ft²
525 Shawinigan Drive SW
Shawnessy, Calgary
Detached · MLS® A2348926 · REMAX Innovations
 📷 18
$460,000
3 bd2 ba1 pk1112 ft²
32 Shawmeadows Road SW
Shawnessy, Calgary
Detached · MLS® A2334323 · Real Broker
 📷 28
$580,000
3+1 bd2 ba2 pk1156 ft²
235 Shawcliffe Circle SW
Shawnessy, Calgary
Basement suite
Detached · MLS® A2347155 · Real Estate Professionals Inc.